-
Categories
729.625,00 $
 Croatia

| Property type | Villa/House |
| Living area | 170 m² |
| Land area | 665 m² |
| Floors | 2 |
| Rooms | 7 |
| Bathrooms | 3 |
| Equipment | Standard |
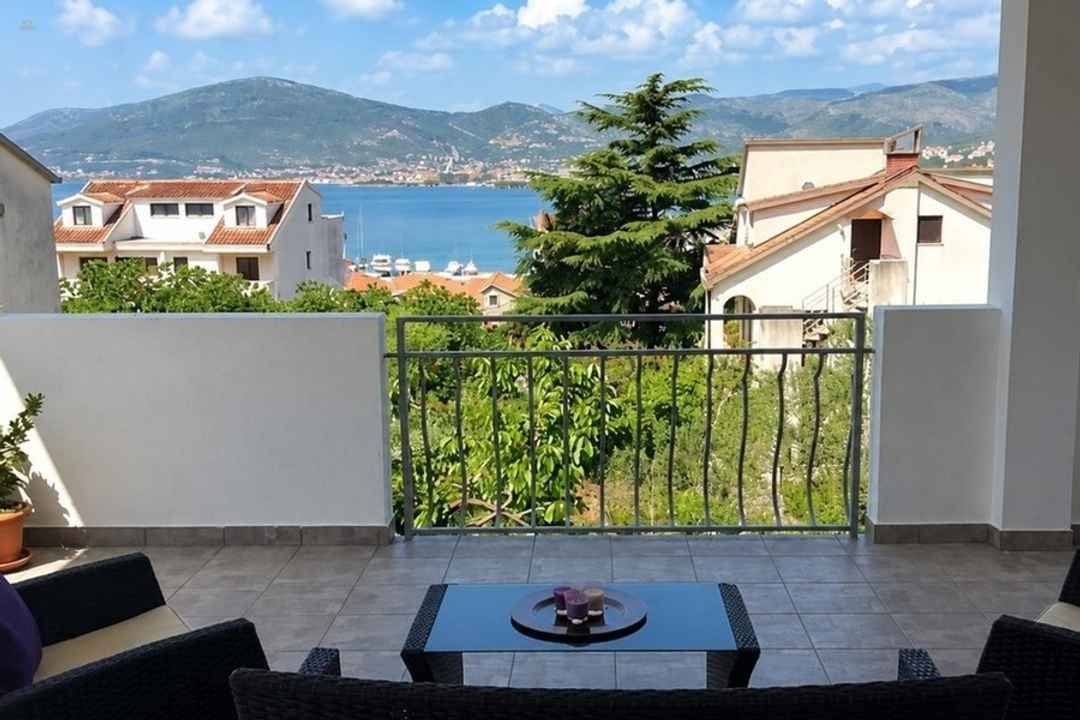
This detached house is located in a quiet area of Okrug Gornji on the island of Ciovo. The beach is only 160 meters away, and the old town of Trogir can be reached on foot in less than two kilometers.
The house sits on a large corner plot of approximately 665 m² and has two floors with a total living area of about 170 m². The property includes a large garden and more than four parking spaces.
On the upper floor, there is a modern apartment of about 108 m². It consists of a large open-plan kitchen/living area, three bedrooms, two bathrooms, and an entrance area. The terrace of about 30 m² offers sea views and space for outdoor dining.
The ground floor includes two bedrooms, a living room, a kitchen, a bathroom, and a large storage room. This floor can be renovated and reconfigured. An unconverted room can also be used as additional living space.
Separate building permits are available for both floors, and the house is connected to the public sewer system. Reinforcements for the supports and lines for a solar system are already in place. This allows for an extension or an attic conversion, provided the permits are granted. If the open entrance area under the house is enclosed, approximately 50 m² of additional living space can be created on the ground floor.
The garden offers space for a swimming pool or a Mediterranean garden. Split Airport is approximately 7.5 kilometers away.
Garden, storage room, separate building permits, sewer connection, expansion potential, parking space
886.775,00 $
 New
New
291.850,00 $
 New
New
1.683.750,00 $
 New
New
898.000,00 $
 New
New
1.947.537,50 $
 New
New
2.020.500,00 $
 New
New
1.066.375,00 $
 New
New
931.675,00 $
 New
New
4.041.000,00 $
 New
New
1.347.000,00 $
 New
New
1.796.000,00 $
 New
New
1.683.750,00 $
 New
New
982.187,50 $
 New
New
987.800,00 $
 New
New
1.066.375,00 $
 New
New
774.525,00 $
 New
New
1.217.912,50 $
 New
New
2.132.750,00 $
 New
New
898.000,00 $
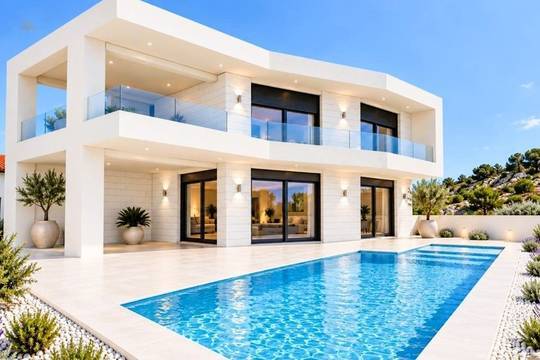 New
New
2.188.875,00 $
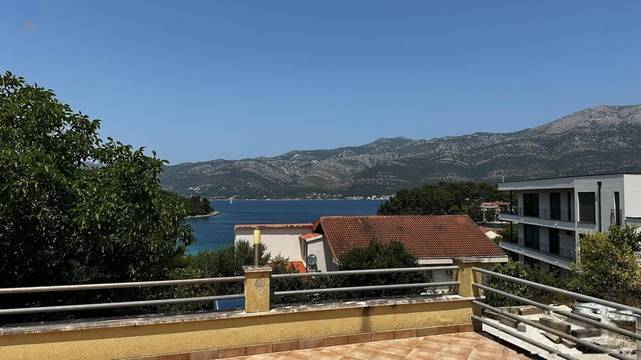 New
New
202.050,00 $