-
ブランド
カテゴリ
| 物件の種類 | ヴィラ/家 |
| 居住面積 | 193 m² |
| バスルーム | 4 |
| 装備 | 高級 |
| 物件状態 | 良好な状態 |
| 建築年 | 1988 |
| 建設段階 | 完成 |
| エネルギー証明書 | 利用不可 |
MLS#: 219029885
BEACH
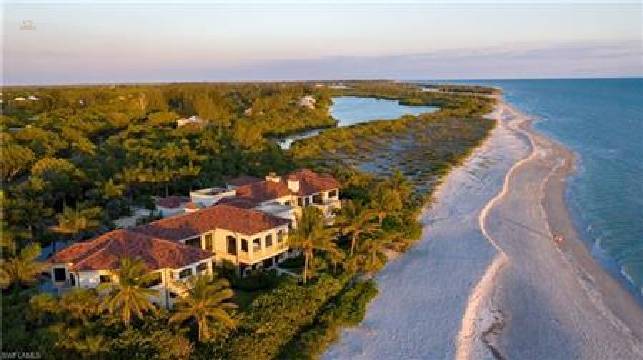
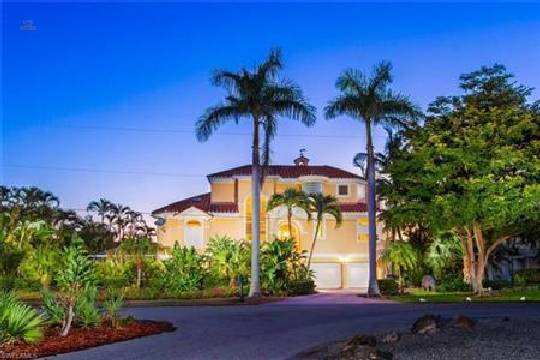
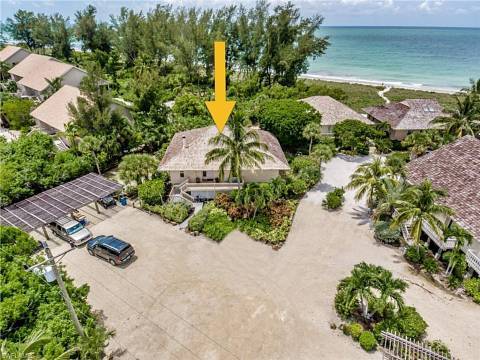
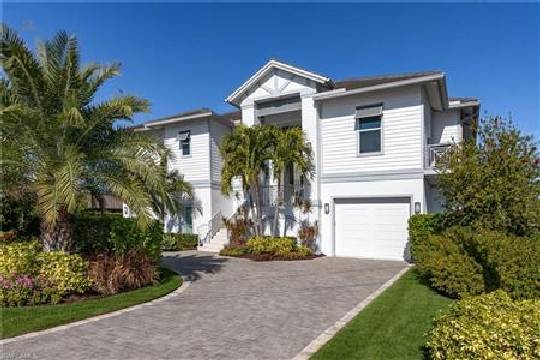
[noun] A place of relaxation, rest and tranquillity! Yes, indeed with
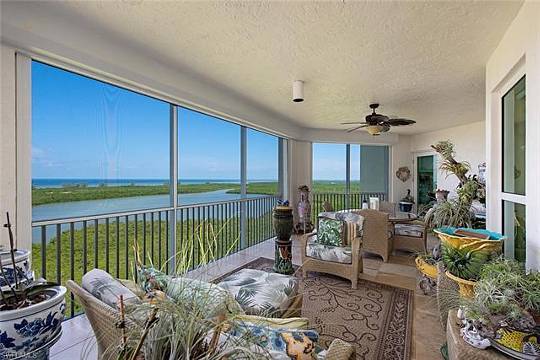
this elevated two story floor plan offering stunning views across the
beach and Gulf of Mexico with the ohh-so jaw-drop Captiva Sunset! Lux,
yet laid-back beachfront living situated within a low density community
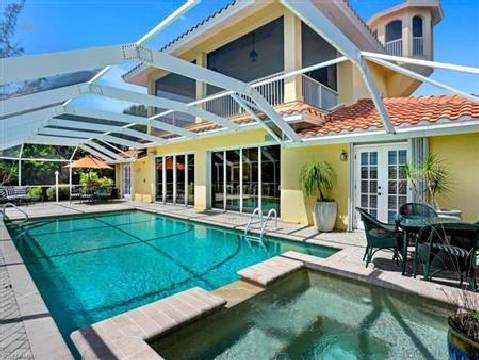
known as Sandrift. Cleverly designed for easy indoor & outdoor
entertaining offering essential features and coordinating palette for
this perfectly pulled-together property. Two under building carports,
over sized storage in the middle. Meant to create a happy spot of
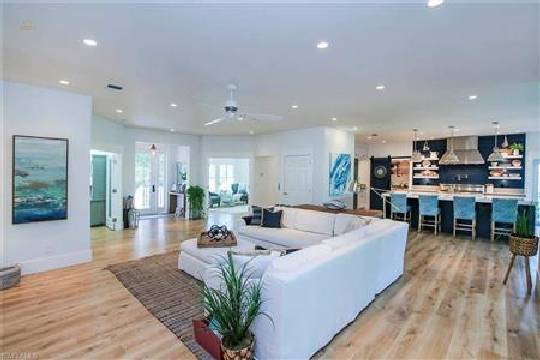
comfort and style from the foyer to the open island kitchen with a bay
of windows. A natural glow illuminates the living and dining area
through the walls glass of windows and doors. Main level fireplace,
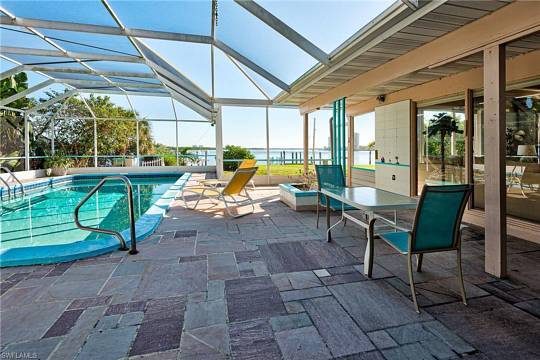
powder bath, and a guest bedroom with access to screen lanai. Rows of
windows up the staircase to upper level of guest bedroom with en-suite
bath, laundry/utility room and the oversize master-suite; en-suite bath
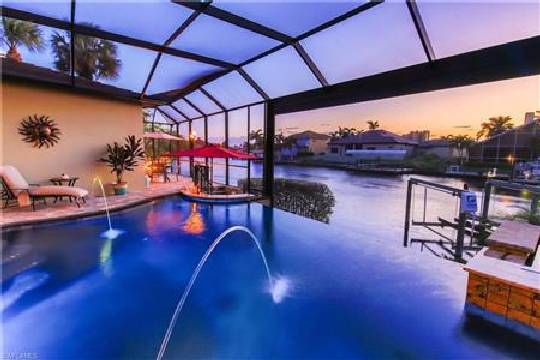
with walk-in shower Jacuzzi, his-her vanity. Master-suite opens on to
upper sun-deck; witness the FLA sun setting into the pristine waters.
2019 YTD July Gross Rental Income $82,121.Main Features:
Listing Status
Active
Year Built
1988 Garage
0.0
Floors
2 Full Bath
3
Half Bath
1 County
LEE
Taxes
$26,887.00 Tax Year
20
Rental Price
$0 Subdivision
Sandrift
Additional Features:
Appliances
Dishwasher
Disposal
Dryer
Microwave
Range
Refrigerator
Washer
Building Area Source
Appraiser Business Type
HotelMotel
Carport
Y Community Features
Beach
BoatFacilities
Fishing
Gated
Marina
Pool
Restaurant
TennisCourts
Construction
SeeRemarks
WoodSidingCooling
CeilingFans
CentralAir
Exterior
Barbecue
SprinklerIrrigation
StorageFee Includes
AssociationManagement
LegalAccounting
PestControl
RecreationFacilities
RoadMaintenance
SeeRemarks
Sewer
Trash
Water
Fireplace
Y Flooring
Carpet
Tile
Furnished
Furnished Garage
N
Heating
Central
ElectricHOA
$0.00
Interior Features
BreakfastBar
BuiltinFeatures
Fireplace
LivingDiningRoom
SeeRemarks
WalkInClosetsLaundry
Inside
Listing Type
ExclusiveRightToSell Lot Description
SeeRemarks
Ownership
Single Family Parking
AttachedCarport
Underground
Pets Allowed
Yes Pool
Community
Porch/Patio/Deck
Open
Porch
ScreenedPossession
CloseOfEscrow
Property Subtype
SingleFamilyResidence Roof
Other
Wood
Security Features
SmokeDetectors Sewer
PrivateSewer
Spa YN
false Style
MultiLevel
Other
TwoStory
Terms
AllFinancingConsidered
CashView
Gulf
Y
Waterfront
Y Waterfront Features
BeachAccess
Gulf
Windows
SingleHung
Sliding
Extra Features:
Building Square Feet
4061
Carport Spaces
2 CDOM
219
Covered Spaces
2 Legal Description
SANDRIFT OR 2016 PG 0932 UNIT 4
Listing Key
348088779 Lot Size Dim
42 x 61 x 42 x 61
Parcel Number
22-45-21-12-00000.0040 SQFT Source
Appraiser
312.879.765 ¥
505.664.267 ¥
1.264.144.866 ¥
1.283.913.179 ¥
2.046.360.082 ¥
2.092.976.006 ¥
2.520.420.332 ¥
2.669.749.311 ¥
276.377.126 ¥
276.535.146 ¥
278.099.545 ¥
280.485.648 ¥
280.485.648 ¥
282.381.889 ¥
283.559.139 ¥
283.646.050 ¥
283.646.050 ¥
284.278.130 ¥
284.278.130 ¥
284.435.992 ¥
284.436.150 ¥
292.337.155 ¥