-
Categories
| Property type | Property/Area |
| Living area | 373 m² |
| Land area | 1,608 m² |
| Floors | 4 |
| Rooms | 17 |
| Bathrooms | 6 |
| Equipment | Standard |
| Property condition | Well-maintained |
| Heating | Central heating |
| Energy source | Oil |
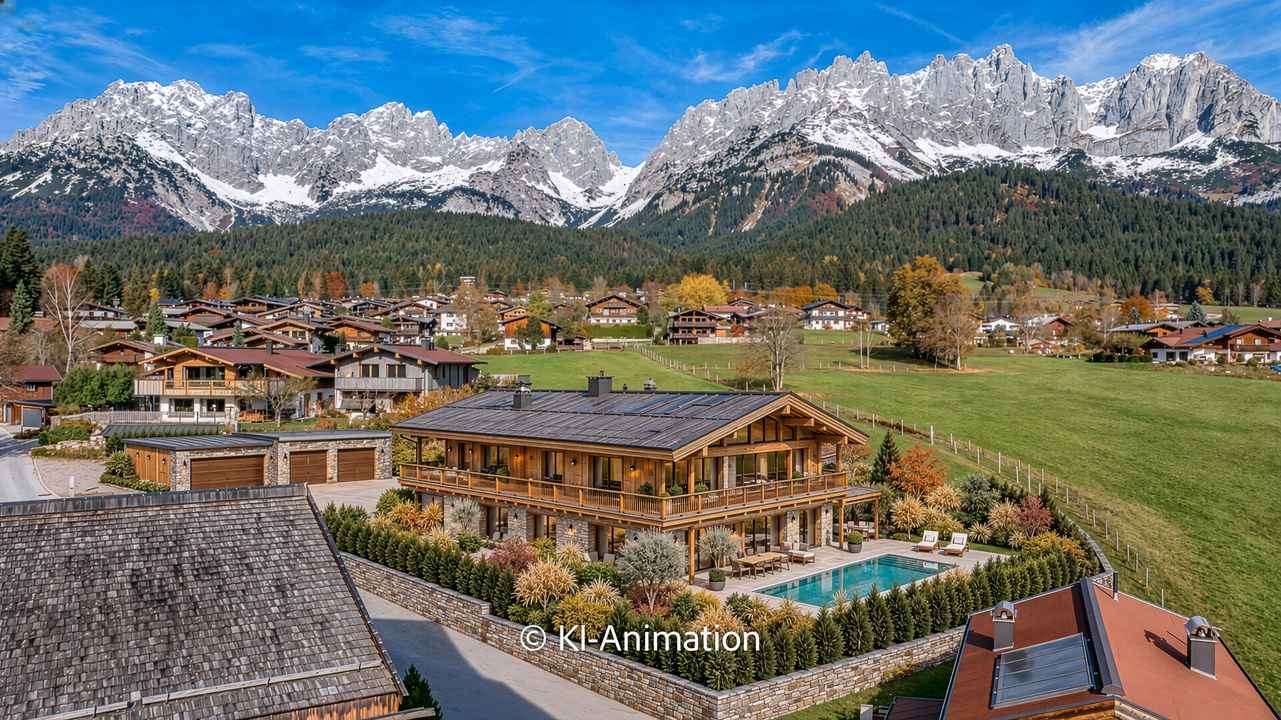
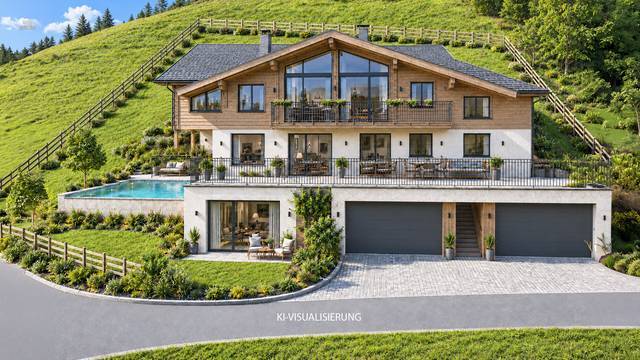
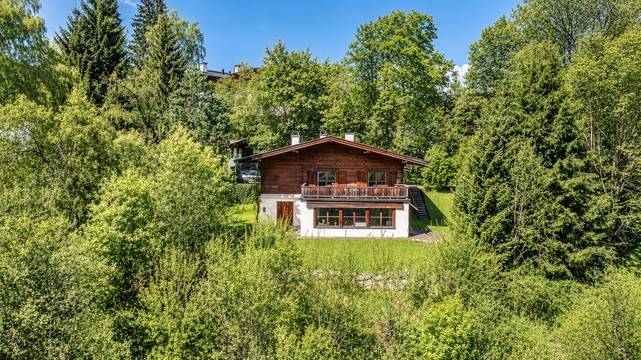
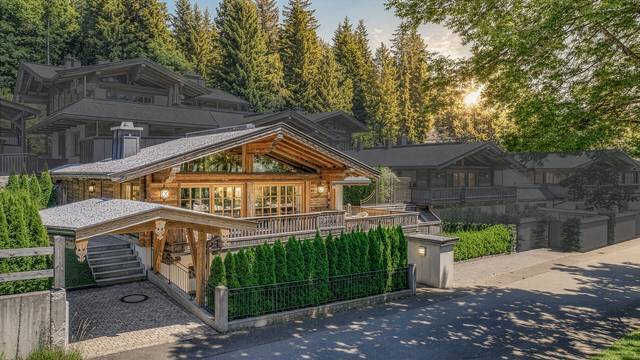
For sale is the approximately 1,608 m² plot of land, of which about 1,095 m² are pure building land, making it ideal for a spacious new build or for the construction of 2 chalets. Additionally, a residence permit for about 52 m² of living and utility space is available (expandable by 25%).
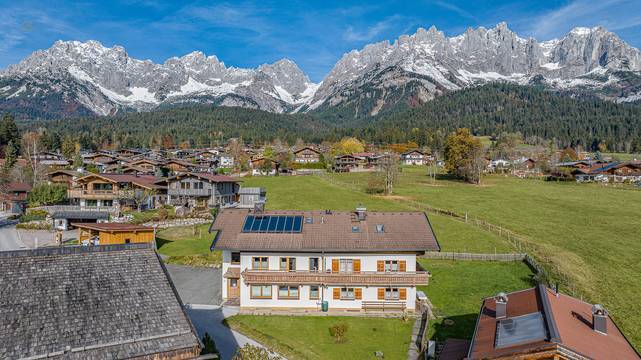
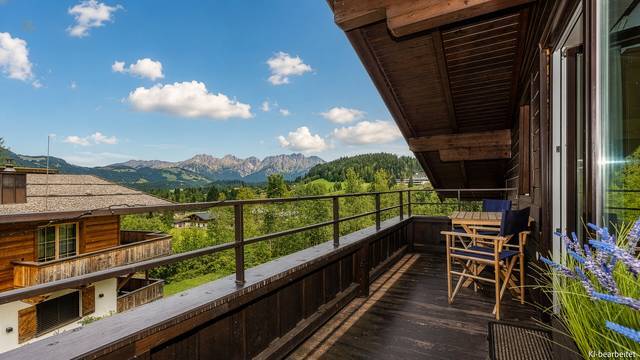
The property borders directly on land and offers an unobstructed view of the Wilder Kaiser, the Kitzbüheler Horn, and the Loferer Steinberge.
The well-known "Stanglwirt" is within walking distance, and the ski area can be reached in just a few minutes by car.
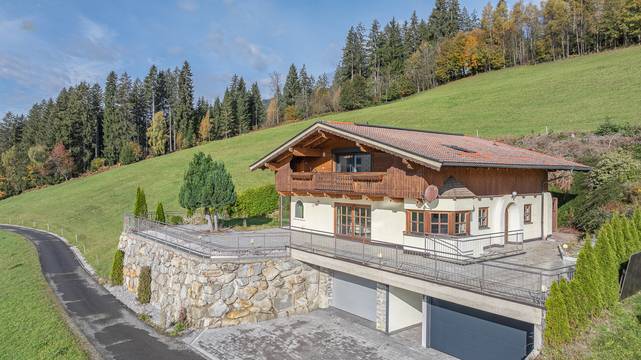
The existing building offers a total usable area of nearly 500 m² across 4 floors.
It is partially basemented, with the basement area measuring 88 m².
On the ground floor, there is an externally accessible workshop, a large garage, a studio with a bathroom, and a 2-room apartment with a kitchen, pantry, utility room, living room, bedroom, and bathroom.
On the 1st floor, there are 3 apartments, with the largest being the RESIDENCE PERMIT.
The entire attic is occupied by the penthouse apartment, which features 3 bedrooms, a bathroom, kitchen, living room with balcony, and auxiliary rooms.
Due to the good building condition, the property is suitable for modernization or for constructing 1-2 new chalets on the large plot.
Highlights at a glance:
A rare opportunity for investors, developers, or lovers of the Kitzbühel Alps seeking something special.
Due to its very beautiful location, the size of the plot, and the diverse possibilities, this is a very interesting property with great potential.
HWB 57.5 - fGEE 0.91
3 %
 New
731.445,00 $
 New
551.397,00 $
 New
Price on request
 New
483.879,00 $
 New
2.565.684,00 $
 New
2.565.684,00 $
 New
4.940.067,00 $
 New
Price on request
 New
692.059,50 $
 New
624.541,50 $
 New
607.662,00 $
 New
669.553,50 $
 New
3.488.430,00 $
 New
2.014.287,00 $
 New
15.304.080,00 $
 New
2.363.130,00 $
 New
557.023,50 $
 New
551.397,00 $
 New
466.999,50 $
 New
483.879,00 $