-
Categories
| Property type | Villa/House |
| Living area | 1,195 m² |
| Land area | 3,770 m² |
| Floors | 4 |
| Rooms | 17 |
| Bathrooms | 11 |
| Equipment | Luxury |
| Property condition | Like new |
| Year built | 1990 |
| Heating | Underfloor heating |
| Energy source | Oil |
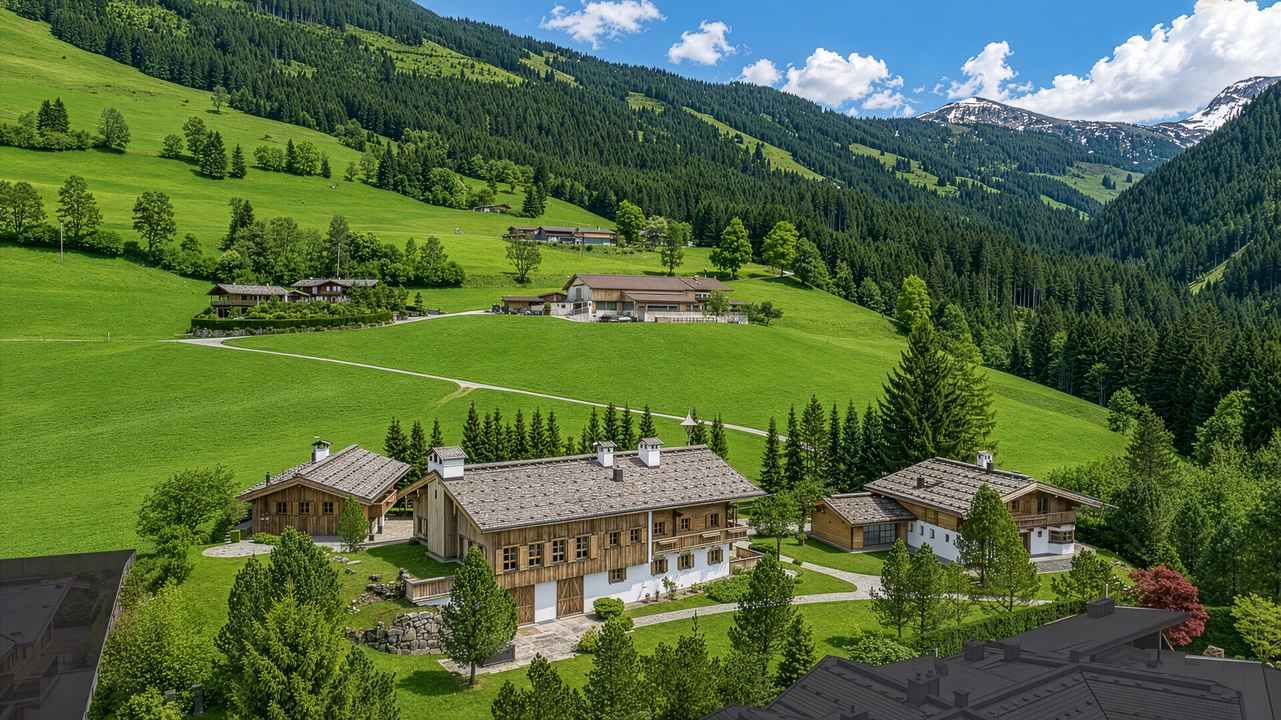
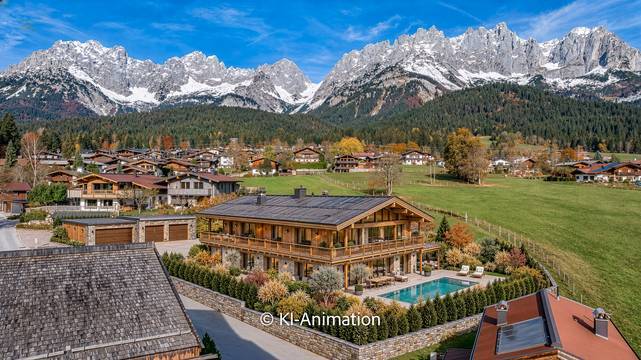
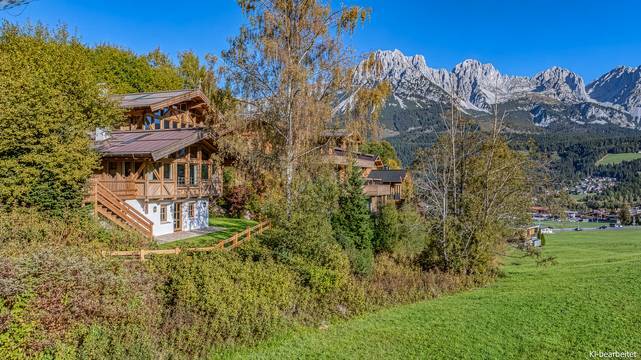
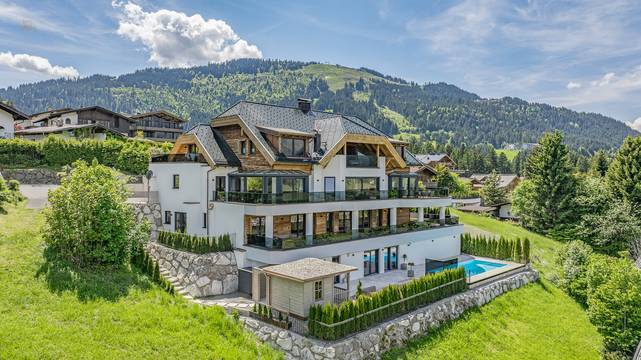
This luxury estate is absolutely unique and located in the most prominent top location, the Kochau in Aurach near Kitzbühel.
Kochau is an idyllic, sun-drenched plateau close to Kitzbühel and is one of the most exclusive residential areas.
The offered panoramic view extends from the Wilder Kaiser over the Hahnenkamm, the Kitzbühel Horn to the southern mountains.
Absolute tranquility, maximum privacy, and a beautifully landscaped garden are just three of the many features of this representative property.
Let yourself be enchanted by the breathtaking landscape, the panoramic view, and the offered luxury, and make this estate your property for family & friends & company.
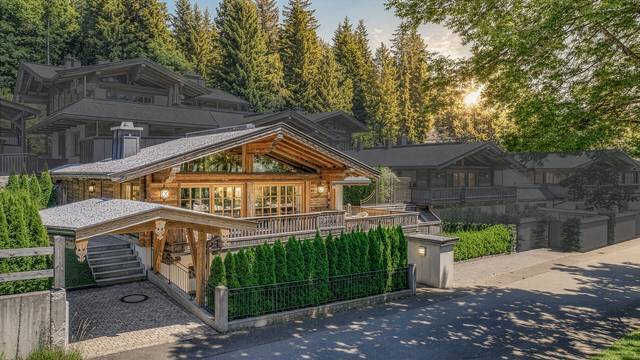
On 3,770 m² of land, there are a total of 3 houses with a total area of 1,195 m²:
THE MAIN HOUSE
In the style of a traditional farmhouse, this property impresses primarily through attention to detail, the highest craftsmanship, antique wood, and the highest quality materials & equipment.
Just entering, the residence conveys a unique atmosphere and living feeling.
On the ground floor, there is the representative entrance area, a guest toilet, an office, a cozy lounge with a large dining table and adjoining kitchen, the wellness area with an indoor pool, relaxation room, sauna, shower, toilet, terrace with hot tub, and a second entrance area with a large wardrobe.
In front of the house, there is also a south-facing terrace and the vast garden.
On the 1.Upper floor extends over 100 m² of the representative living-dining area with an open fireplace, a gallery, and towering ceiling height, paired with a roof truss underside.
Adjacent is a second small kitchen.
Furthermore, there are 3 bedrooms, a bathroom, the master wardrobe & the master bath located here. A large balcony perfectly completes this floor.
In the attic is the large master bedroom with fireplace, adjacent children's room, two dressing rooms, and another bathroom. From the master bedroom, you can access another balcony.
In the basement of the country house are numerous technical rooms/storage rooms, the utility room, and a wine storage room.
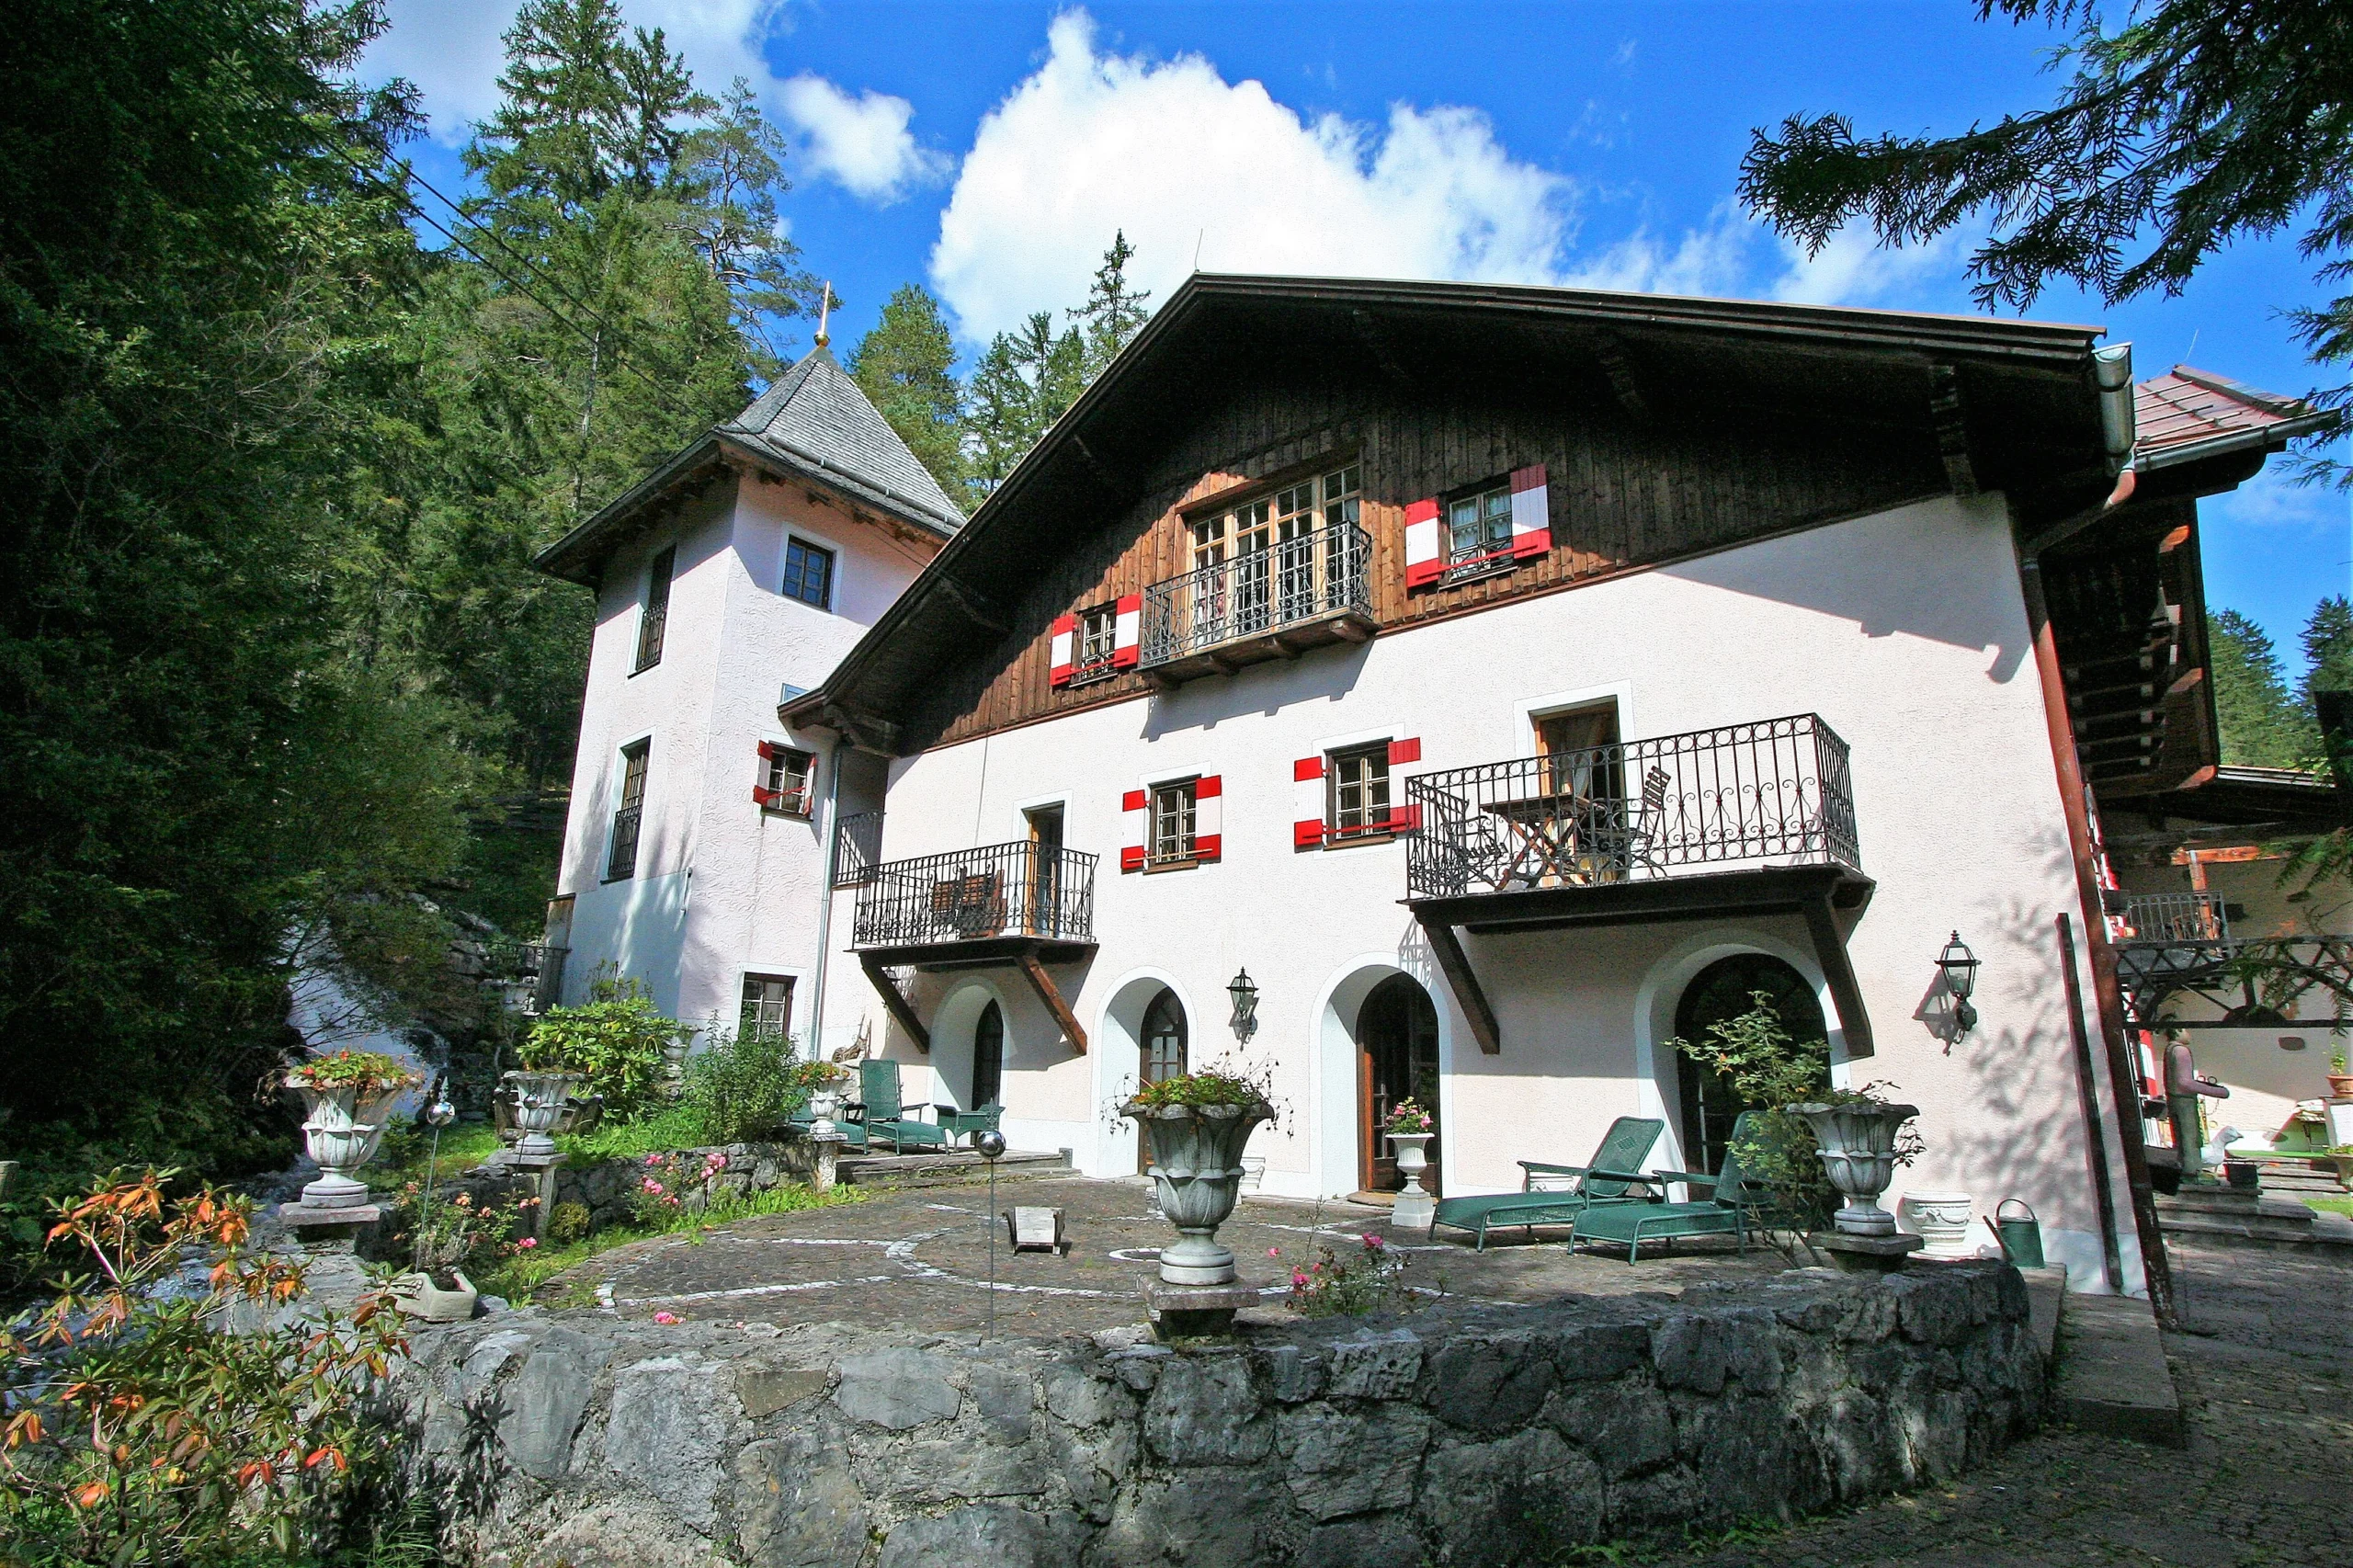
GUEST CHALETS
Even this property leaves nothing to be desired, so guests feel comfortable throughout their stay.
On the ground floor, you enter the house and reach the spacious entrance hall with wardrobe and toilet. Further into the large living room with fireplace and bay window. Adjacent are the kitchen and a large dining room. From the living room and dining room, you can access the terrace and garden.
The master bedroom with en suite bathroom and separate toilet is also on this level.
On the upper floor, three comfortable bedrooms with their own en suite bathrooms are available for guests.
For relaxation, there is a private wellness area in the basement of the house with a sauna, a large built-in whirlpool, massage room, shower, and toilet.
Also in the basement are the utility room, two storage rooms, and the house technology room.
STAFF HOUSE & GARAGE
Such a huge estaterequires the best a person who is on site all year round and takes care of everything, for which a dedicated staff house is available.
This offers an apartment with an anteroom, guest toilet, large living room, a separate kitchen, a closet room, and a bedroom with an en suite bathroom, as well as a balcony and a terrace.
Next to the apartment, there is an office with a kitchenette and a toilet.
Below the staff apartment is the property's approximately 130 m² garage.
As you can see from the extensive description and the pictures, this is an absolute luxury residence for the discerning buyer, offering incredible size and maximum privacy.
The entire property is under video surveillance and equipped with numerous cameras.
Please contact us for more details.
We kindly ask for understanding that we will only disclose all details of this property during a personal viewing to protect the owners' privacy.
Energy data in progress.
Immediately available.
3.0 %
Price on request
 New
729.625,00 $
 New
550.025,00 $
 New
Price on request
 New
482.675,00 $
 New
2.559.300,00 $
 New
2.559.300,00 $
 New
4.927.775,00 $
 New
4.927.775,00 $
 New
Price on request
 New
690.337,50 $
 New
622.987,50 $
 New
606.150,00 $
 New
667.887,50 $
 New
3.479.750,00 $
 New
2.009.275,00 $
 New
15.266.000,00 $
 New
2.357.250,00 $
 New
555.637,50 $
 New
550.025,00 $
 New
465.837,50 $