These services and technologies are essential for operating Herando and enable, for example, security-related functionalities. They also help us recognize whether you want to stay logged in to your profile so we can provide our services more quickly when you visit again.
Without these cookies, the website cannot be operated properly. Therefore, deactivation is not possible.
| Cookie name | Provider / lifetime | Purpose |
|---|---|---|
| herando | Herando / Session | Required so a user can stay signed in. Enables access to protected areas without signing in again. |
| herando-backend | Herando / Session | Ensures authentication in the backend area and access control for protected functions. |
| frontend | Herando / 2 hours | Required to maintain frontend sessions and avoid signing in again. |
| frontend_cid | Herando / 2 hours | Assigns the current session to the consent ID in the frontend area. |
| cc | Herando / 1 year | Stores your cookie consent settings. |
| cid | Herando / 1 year | Stores a unique ID for documenting your cookie consent. |
| _GRECAPTCHA | Google reCAPTCHA / 6 months | Protects the website from automated access, spam, fraud, and abuse. |
Legal basis:
Processing is based on Art. 6(1)(f) GDPR (legitimate interest in secure and functional operation of the website) and § 165(3) TKG (AT) / § 25(2) TTDSG (DE).
To further improve our services, we collect anonymized data for statistics and analysis. Using this data, we can, for example, measure visitor numbers and the effectiveness of specific pages on our website and optimize our content.
Providers:
Google Ireland Limited, Gordon House, Barrow Street, Dublin 4, Ireland
Meta Platforms Ireland Ltd., 4 Grand Canal Square, Dublin 2, Ireland
Purpose:
Analysis of user behavior, reach measurement, content optimization, and evaluation of individual page usage.
Processed data:
IP address (shortened/anonymized), device and browser information, visit duration, page views, interactions, referrer URL.
Legal basis:
Your consent pursuant to Art. 6(1)(a) GDPR in conjunction with § 165(3) TKG (AT) / § 25(1) TTDSG (DE).
Third-country transfer:
Transfer to third countries (e.g. USA) cannot be ruled out. Providers are certified under the EU–US Data Privacy Framework.
Storage period:
Up to 14 months unless otherwise stated.
| Cookie name | Provider / lifetime | Purpose |
|---|---|---|
| _ga | Google Analytics / 2 years | Identifies unique users |
| _gid | Google Analytics / 24 hours | User behavior analysis |
| _gat_* | Google Analytics / 1 minute | Request rate throttling |
| _gat_UA-* | Google Analytics / 1 minute | Controls data transmission |
| OTZ | Google Analytics / 1 month | Aggregated website traffic information |
| AEC | Google / 6 months | Protection against spam, fraud and abuse |
| NID | Google / up to 10 years | Embedding external content (e.g. YouTube) |
You can withdraw your consent at any time via “Cookie settings”.
4.940.067,00 $
Inhaber: Franz Gobec RR Bgm.a.D.
staatl. gepr. und konzess. Immobilientreuhänder, Immobilienmakler, Immobilienverwalter und Bauträger,
Mitglied des Ehrenschiedsgerichtes Tirol
Im Gries 27
A-6370 Kitzbühel
Mobil: +43 676 7047120
Fax: +43 5356 67677
E-Mail: [email protected]
IBAN AT152050500000031195
BIC SPKIAT2K
Bezirkshauptmannschaft Kitzbühel
UID: ATU60133411
| Property type | Property/Area |
| Living area | 373 m² |
| Land area | 1,608 m² |
| Floors | 4 |
| Rooms | 17 |
| Bathrooms | 6 |
| Equipment | Standard |
| Property condition | Well-maintained |
| Heating | Central heating |
| Energy source | Oil |
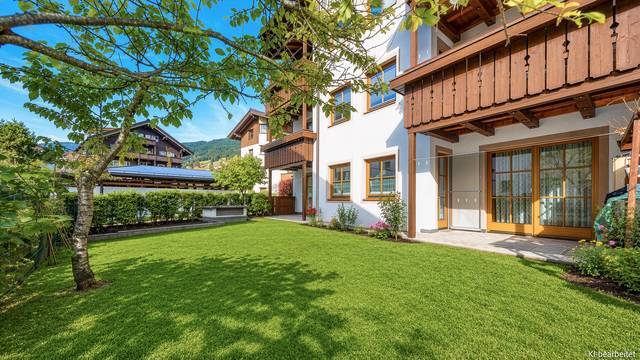
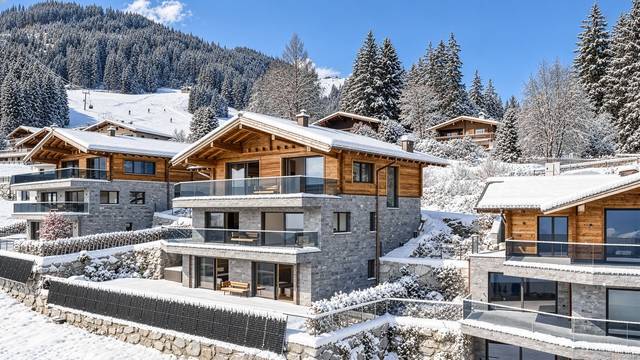
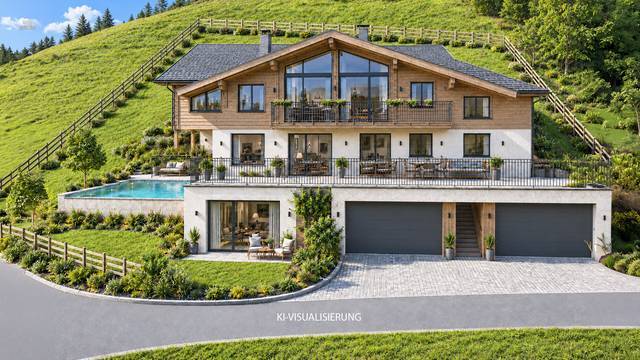
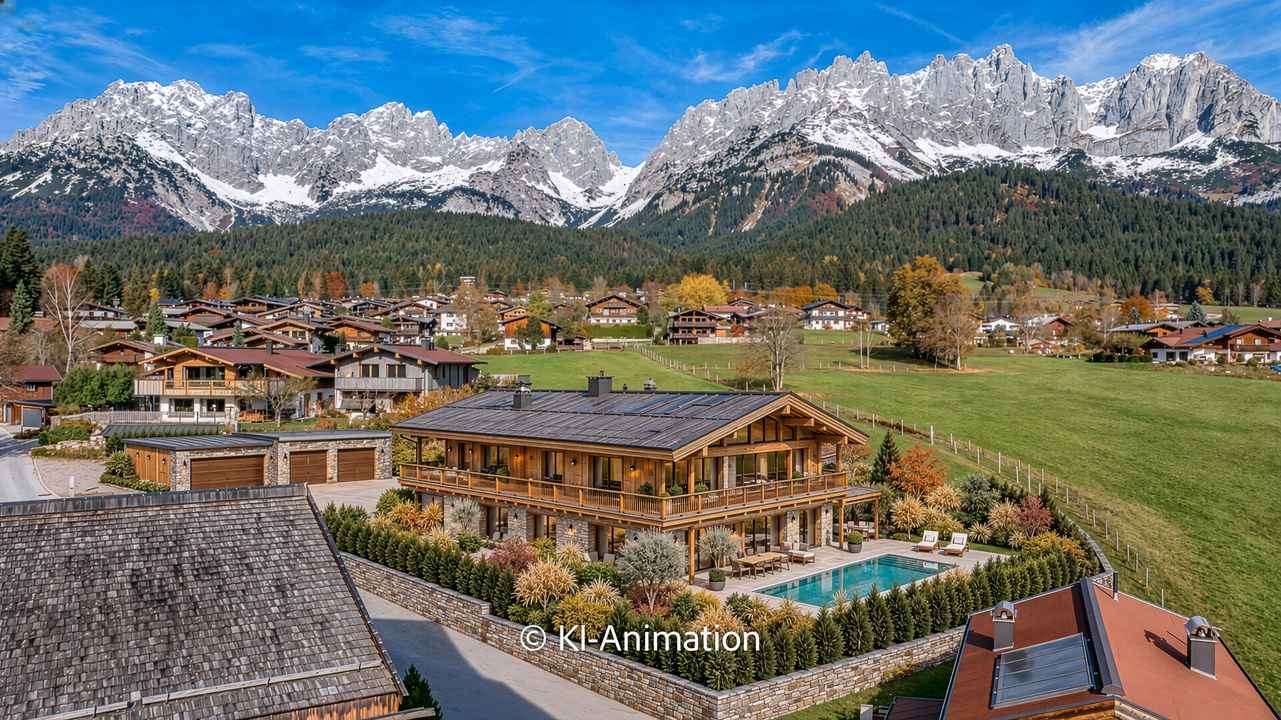
For sale is the approximately 1,608 m² plot of land, of which about 1,095 m² are pure building land, making it ideal for a spacious new build or for the construction of 2 chalets. Additionally, a residence permit for about 52 m² of living and utility space is available (expandable by 25%).
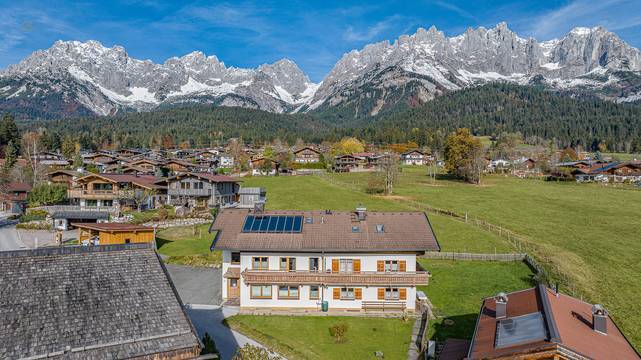
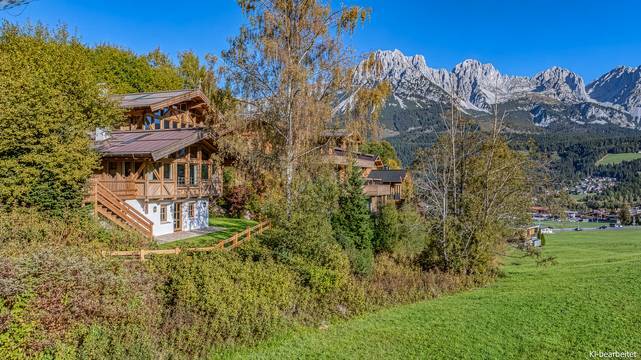
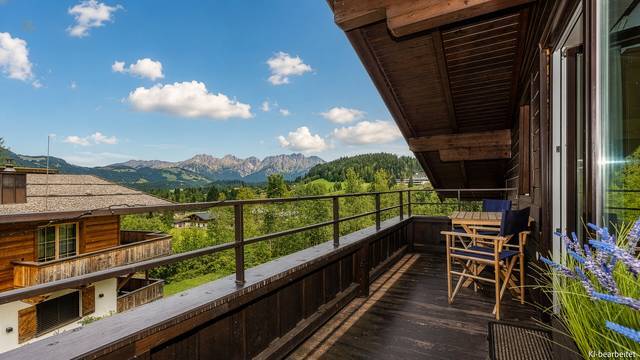
The property borders directly on land and offers an unobstructed view of the Wilder Kaiser, the Kitzbüheler Horn, and the Loferer Steinberge.
The well-known "Stanglwirt" is within walking distance, and the ski area can be reached in just a few minutes by car.
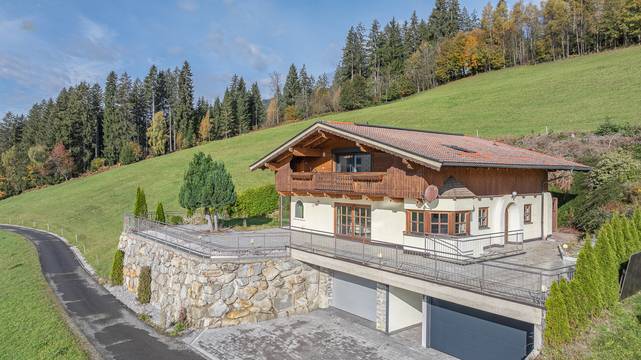
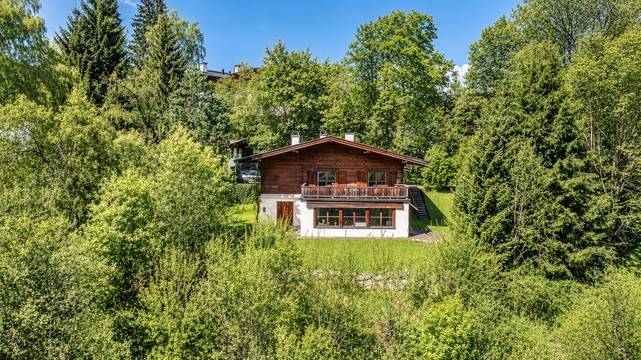
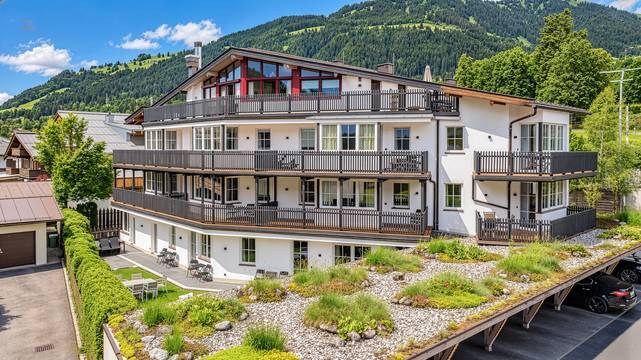
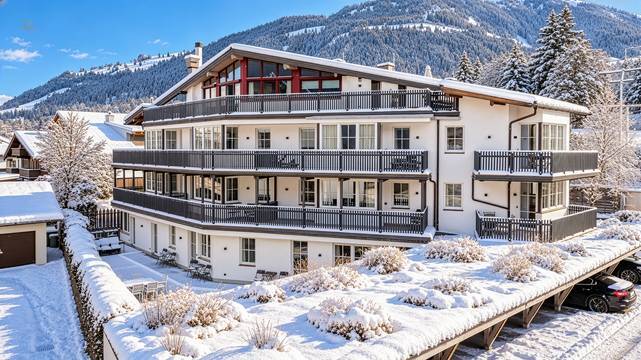
The existing building offers a total usable area of nearly 500 m² across 4 floors.
It is partially basemented, with the basement area measuring 88 m².
On the ground floor, there is an externally accessible workshop, a large garage, a studio with a bathroom, and a 2-room apartment with a kitchen, pantry, utility room, living room, bedroom, and bathroom.
On the 1st floor, there are 3 apartments, with the largest being the RESIDENCE PERMIT.
The entire attic is occupied by the penthouse apartment, which features 3 bedrooms, a bathroom, kitchen, living room with balcony, and auxiliary rooms.
Due to the good building condition, the property is suitable for modernization or for constructing 1-2 new chalets on the large plot.
Highlights at a glance:
A rare opportunity for investors, developers, or lovers of the Kitzbühel Alps seeking something special.
Due to its very beautiful location, the size of the plot, and the diverse possibilities, this is a very interesting property with great potential.
HWB 57.5 - fGEE 0.91
3 %