-
ブランド
カテゴリ
| 物件の種類 | ヴィラ/家 |
| 土地面積 | 101 m² |
| 階 | 5 |
| 部屋数 | 12 |
| バスルーム | 4 |
| 装備 | 高級 |
| 物件状態 | 改装済み |
| 建築年 | 1907 |
| 暖房 | 床暖房 |
| エネルギー源 | ガス |
This historic city villa is not bought - it is to be taken into possession.
It is a city house built in 1907 with a varied history in the center of Kirchberg.
Since the property is located in the "core area," there is also the possibility of short-term rental, which significantly increases the potential of the property.
The rental has only been running for a short time, and the demand for the property is enormous. The current landlord guarantees a turnover of €125,000.00 for the future owner.
Thanks to its strategically unique location directly in the center and only a few minutes from the ski lift, the villa is an extremely popular destination for vacationers. The tourist rental potential also offers the future owner a versatile and flexible use of the property.
The villa was stylishly renovated and expanded in 2023 by the current owner in collaboration with the Federal Monuments Office and the municipality, and is now in excellent condition, matching its historic appearance.
Owning such a property can certainly be considered a unique opportunity, and you possess something that not everyone can own.
Completely renovated from the basement to the roof (5 floors), the villa presents itself in excellent condition and offers the new owner approximately 305 m² of living/utility space with a total of 11 rooms, 3 bathrooms, a wellness area with sauna, relaxation room, and whirlpool, wine cellar, office, granny flat, and much more.
Historical elements, such as the entrance door and especially the wooden stairs, have been preserved. But there are also other historical highlights in the house, which contribute to the house's unique character.to create a special atmosphere.
In the basement, there are wine cellars, a sauna, a relaxation room with a whirlpool, guest or work rooms, and the utility and technical room.
On the ground floor, there are an entrance area, a granny flat, a study, and a reception with a WC.
On the first floor, there are 3 bedrooms, 3 bathrooms, a corridor, and a bay window.
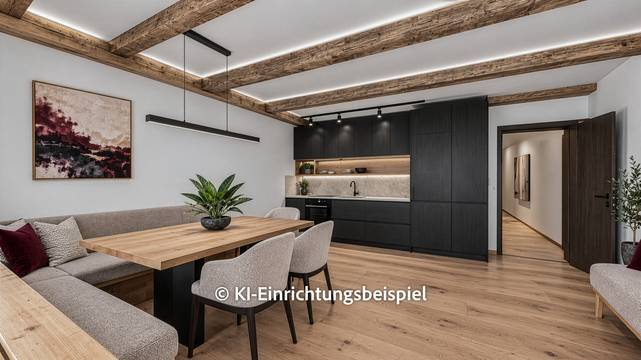
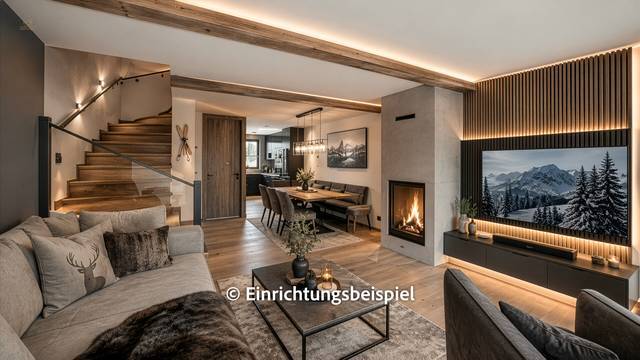
On the second floor, there is a fully equipped kitchen, dining area, living room with a fireplace and roof truss view, and a corridor with a bay window.
The attic offers a lounge, a gallery with roof view, and a panoramic terrace with a distant view.
The inventory is not included in the purchase price but can be taken over upon request.
Only about 250 meters away, reachable in just 3 minutes on foot, there is an option to rent 2-4 parking spaces in the underground garage.
Many other details can be viewed during a direct inspection.
Energy data in progress.
Immediately available.
3.0%
 新しい
新しい
73.795.300 ¥
 新しい
新しい
80.019.000 ¥
 新しい
新しい
115.583.000 ¥
 新しい
新しい
195.602.000 ¥
 新しい
新しい
88.020.900 ¥
 新しい
新しい
158.259.800 ¥
 新しい
新しい
65.793.400 ¥
 新しい
新しい
価格はお問い合わせください
168.929.000 ¥
176.930.900 ¥
39.120.400 ¥
257.839.000 ¥
881.987.200 ¥
133.365.000 ¥
264.951.800 ¥
282.733.800 ¥
569.024.000 ¥
65.793.400 ¥
195.602.000 ¥
195.602.000 ¥