-
Categories
| Property type | Villa/House |
| Land area | 1,372 m² |
| Floors | 3 |
| Rooms | 6 |
| Bathrooms | 2 |
| Equipment | Standard |
| Heating | Central heating |
| Energy source | Gas |
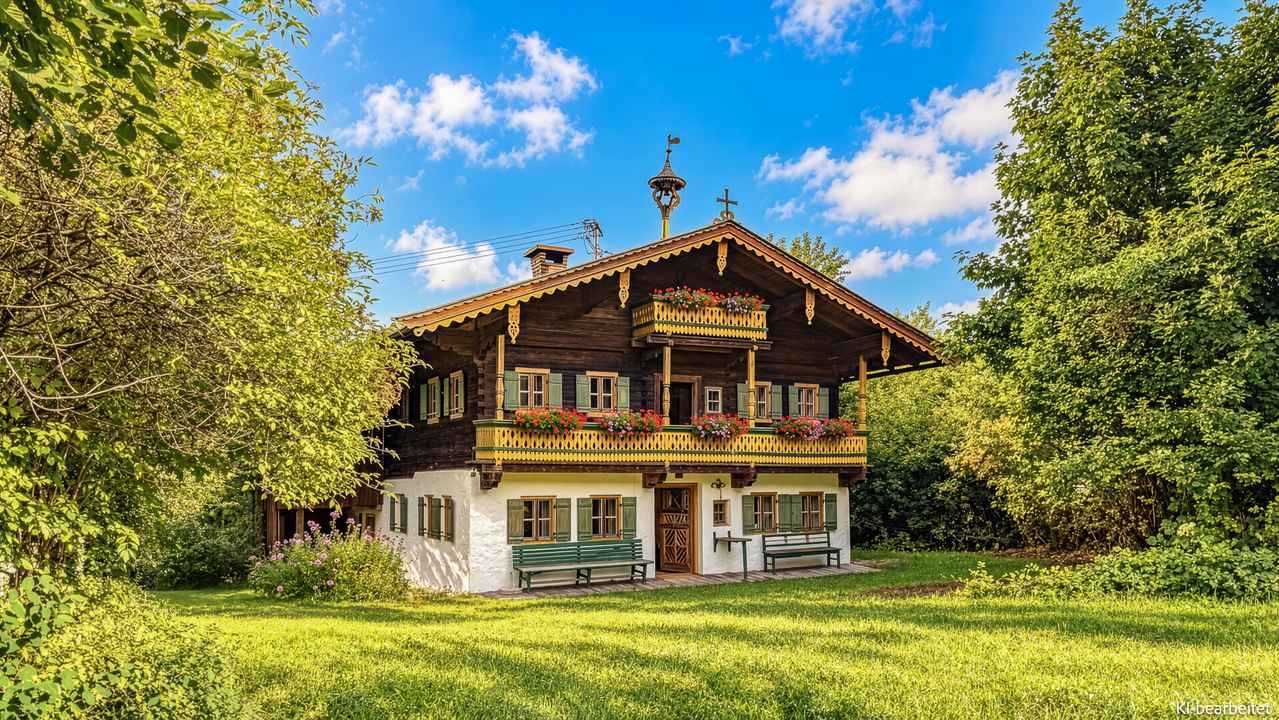
This property can certainly be described as a "historic gem" and should be preserved as such. The location is also very good, completely quiet and surrounded by greenery. Kitzbühel is reachable in 20 minutes, Salzburg in 40 minutes, and Bavaria in 30 minutes by car.
It is a small farmhouse, which is completely preserved in its original condition on the outside. Inside, the original floors, wooden ceilings, and stairs are maintained, but it has been modernized in the heating and sanitary areas for comfortable living.
You enter the house into a hallway from which all rooms on the ground floor are accessible. To the right is the rustic kitchen with a functioning farmhouse oven, various cabinets, a refrigerator, and a small dining area. To the left is the living room, with a large dining table, corner bench, and tiled stove, as well as a cozy seating area at the back. Behind the staircase leading to the first floor is a large bathroom with a shower, toilet, washing machine, and dryer.
At the back of the ground floor, a door leads to the original stable, where feed troughs are still present. To the right is another room housing the gas boiler, which can also be used as a storage room and pantry. A small cellar accessible from the ground floor contains the house technology.
The central heating system has been controllable via telephone since 2024, allowing operation from anywhere at any time.
On the upper floor, from the hallway, you can access 4 bedrooms, 1 bathroom, and a separate WC, as well as a balcony with a beautiful view of the greenery. From the corridor, you can reach another room, whichequipped with many rustic items and could possibly be used as an additional bedroom.
Furthermore, there is a private spring on the property, which can also be used for supply.
At the back of the farmyard, there is also a large room available for free use, which was previously used as a workshop.
The house is in immediately habitable condition and conveys a pleasant living feeling for enthusiasts.
Energy data in progress. Immediately available.
3.0 %
 New
New
1.142.361,00 $
 New
New
1.142.361,00 $
 New
New
1.142.361,00 $
 New
New
571.180,50 $
 New
New
1.603.921,00 $
 New
New
1.609.690,50 $
 New
New
4.321.355,50 $
 New
New
2.296.261,00 $
 New
New
3.750.175,00 $
 New
New
4.382.050,64 $
 New
New
2.296.261,00 $
 New
New
2.296.261,00 $
 New
New
1.263.520,50 $
 New
New
3.807.870,00 $
 New
New
15.693.040,00 $
 New
New
2.653.970,00 $
 New
New
1.015.414,69 $
 New
New
722.399,10 $
 New
New
6.115.670,00 $
 New
New
1.015.414,69 $