-
ブランド
カテゴリ
| 物件の種類 | ヴィラ/家 |
| 居住面積 | 615 m² |
| 土地面積 | 1,640 m² |
| 部屋数 | 4 |
| バスルーム | 5 |
| 装備 | 高級 |
| 物件状態 | 新品同様 |
| 建設段階 | 完成 |
| エネルギー証明書 | 利用不可 |
| エネルギー証明書タイプ | 消費証明書 |
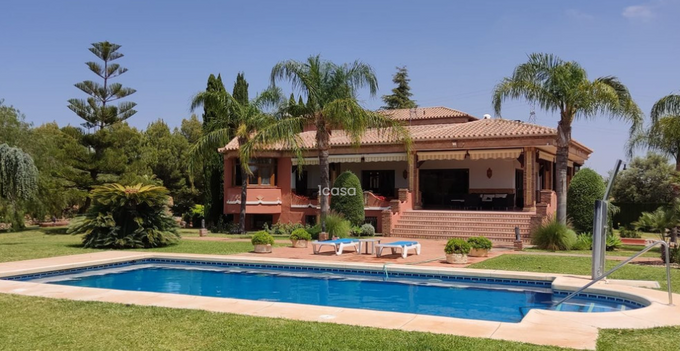
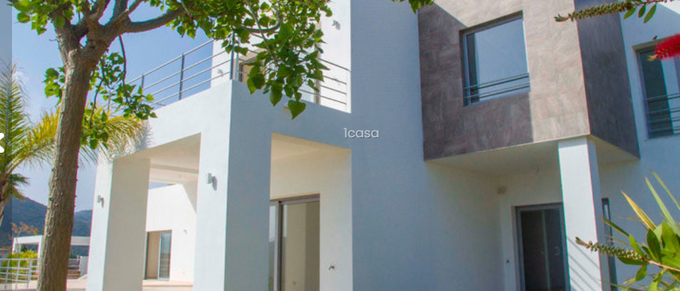
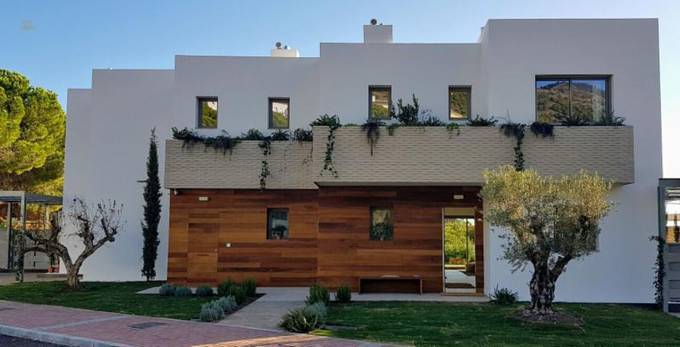
Situated in the hills of Marbella this spacious family home is perfect
for someone who likes the peace and tranquillity of a natural
environment combined with spectacular panoramic sea views but also wants
to be close to Marbella´s cosmopolitan centre.
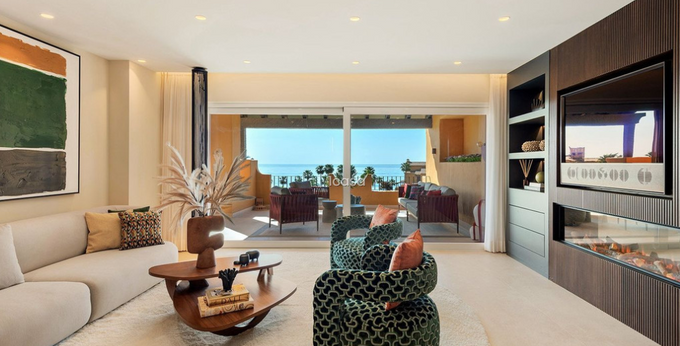
This spacious classical mansion was designed in a way, that you can
enjoy from every single room spectacular sea views above Marbella, even
from the indoor pool.
Build on three levels the detached villa comprises on more than 700m² of
a hall, a spacious living and dining area, 4 bedrooms, 3 en-suite and
one family bathroom, 2 kitchens, a spacious entertainment area with
indoor pool, home cinema area, gym area, and pre-installations for a
sauna and a Turkish bath.
Entering the villa on the top level, an impressive double height hall
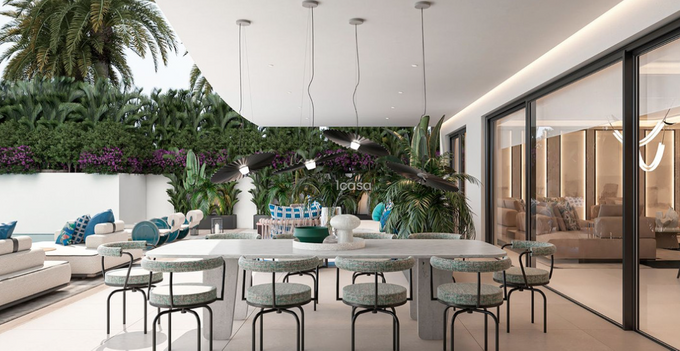
leads you to the main salon with a sitting area, a dining table for 8
persons and a separate chimney area, all lovely decorated. Also on this
level one can find the main kitchen, a bedrooms, which also could be
converted into an office, as well as a separate bathroom.
An elegant stairway leads you down to the first floor with the ample
master bedroom with ensuite bathroom and a spacious walk in closet and
two more bedrooms with bathroom en-suite.
The basement offers an impressive entertainment and relaxation area with
an indoor pool and space foreseen as sauna and Turkish bath as well as a
fully fitted kitchen, a gym area, a home cinema area, a dining table
for 12 people and another sitting area.
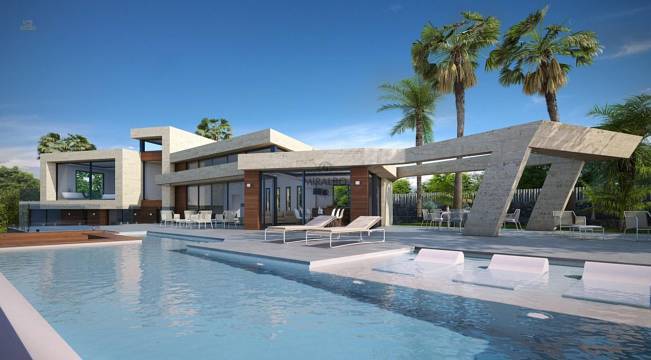
256.241.850 ¥
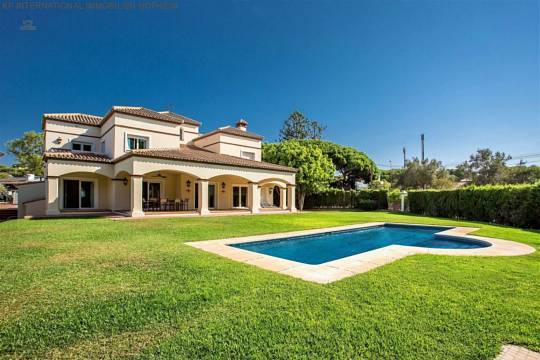
265.108.350 ¥
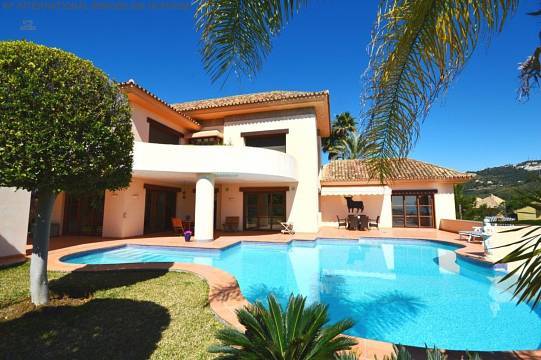
273.974.850 ¥
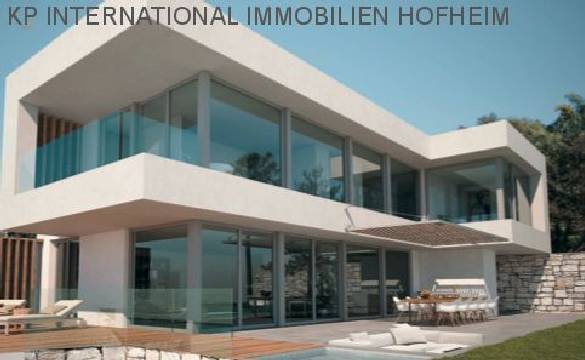
297.182.914 ¥
425.592.000 ¥
424.705.350 ¥
416.725.500 ¥
372.393.000 ¥
390.126.000 ¥
390.126.000 ¥
372.393.000 ¥
372.393.000 ¥
354.660.000 ¥
354.660.000 ¥
131.933.520 ¥
130.337.550 ¥
126.790.950 ¥
125.904.300 ¥
124.131.000 ¥
141.863.113 ¥
141.863.113 ¥
141.686.670 ¥
141.686.670 ¥
141.686.670 ¥