-
Categories
| Property type | Chalet |
| Living area | 207.29 m² |
| Land area | 471 m² |
| Floors | 3 |
| Rooms | 6 |
| Bathrooms | 5 |
| Equipment | Luxury |
| Property condition | First occupancy |
| Year built | 2026 |
| Heating | Underfloor heating |
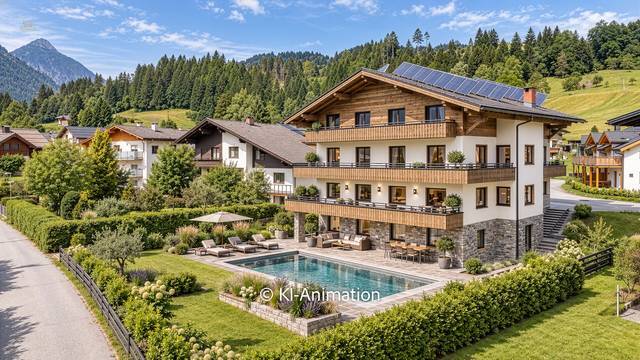
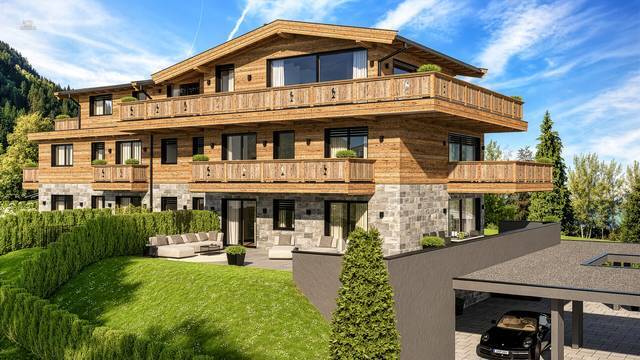
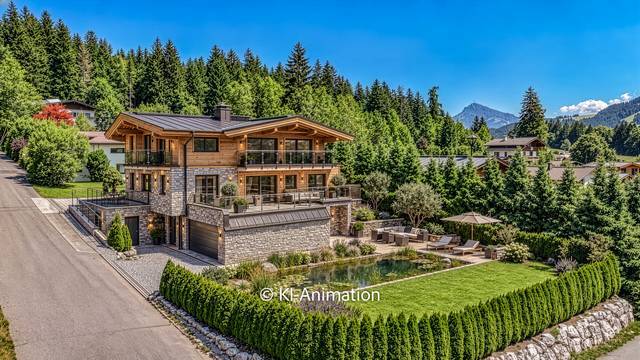
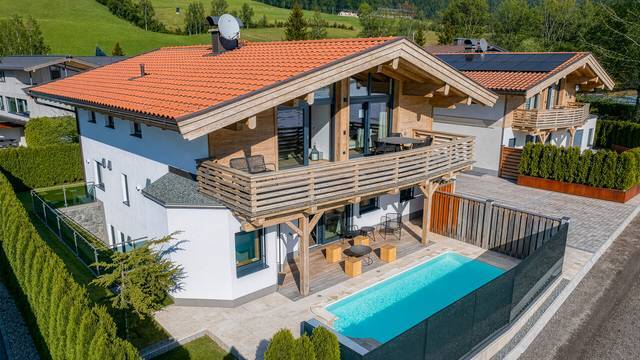
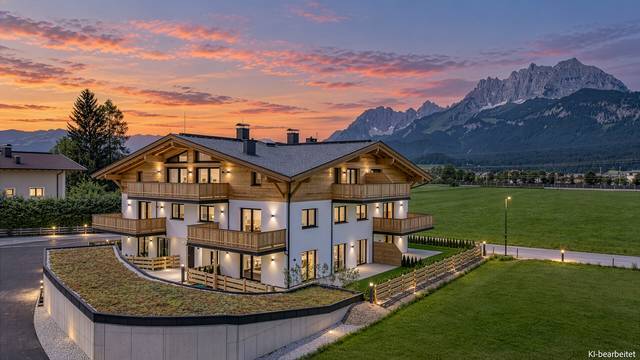
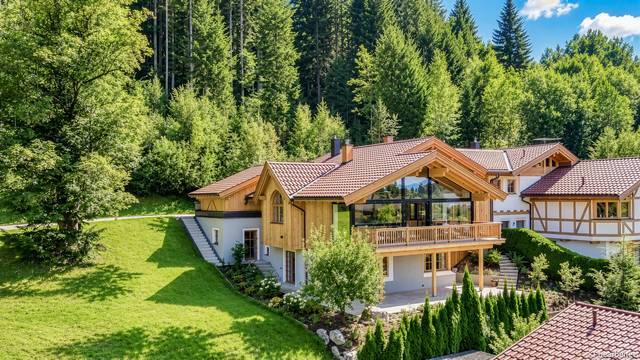
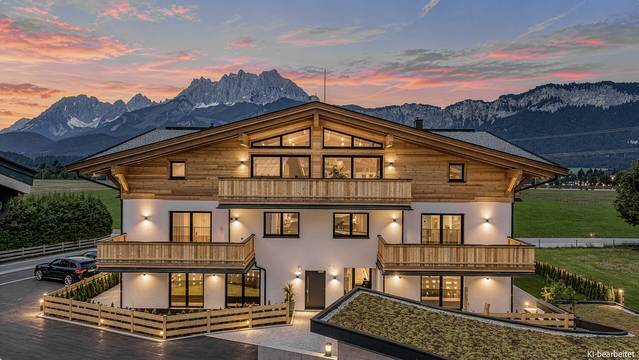
In a very good, central location of Going, 4 exclusive chalets are being built on individual plots of land.
Each of the 4 chalets has between 288 and 301 m² of living space and is spread over 3 levels.
The plots are between 412 and 471 m² in size.
The purchase prices range from €3,990,000 to €4,190,000.
The four chalets are almost identical and are divided as follows:
On the garden level (ground floor), there are always three guest/children's rooms, each with an en suite bathroom.
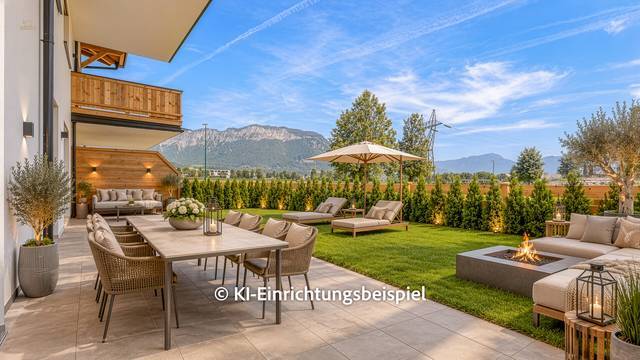
From the bedrooms, you can access the terrace and the garden.
Furthermore, on this level, there is the main entrance, a guest toilet, and the spacious wardrobe/hall, from which all rooms are accessible.
A spacious double garage with additional space for skis, bicycles, golf bags, etc., completes the ground floor.
Via the light-filled staircase or with the elevator, you reach the attic of the chalet.
There is the master bedroom with walk-in closet and en suite bathroom with shower, bathtub, double washbasin, and toilet.
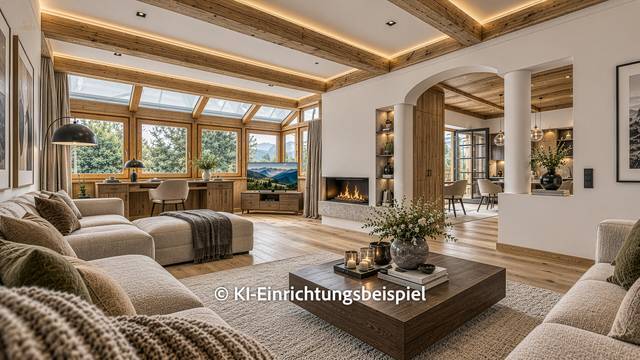
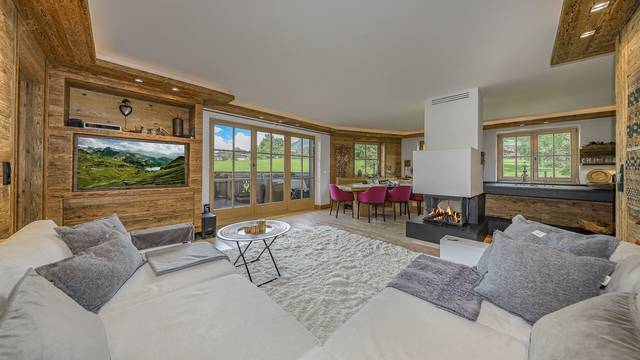
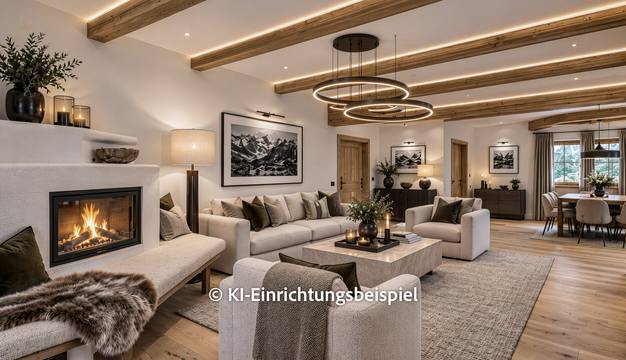
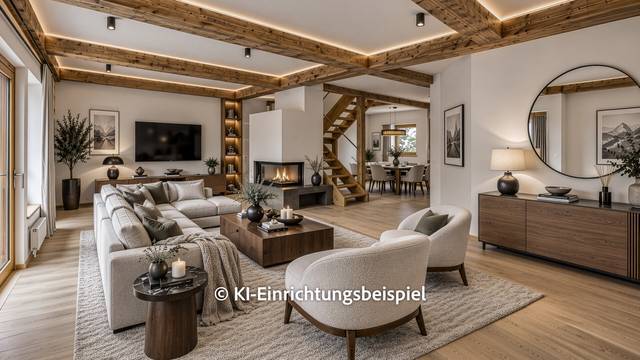
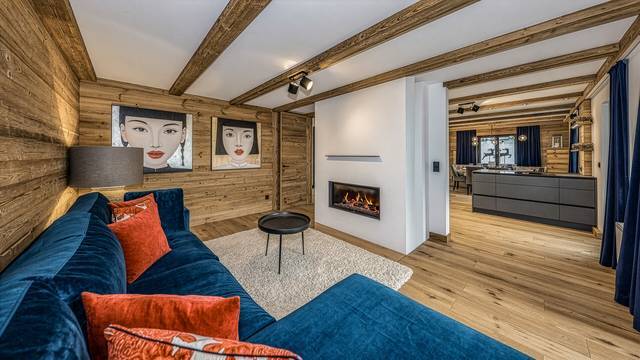
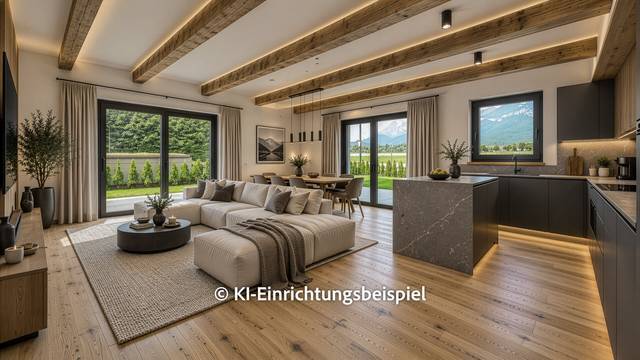
Furthermore, the living area with open kitchen and adjacent dining area is located here.
The attic impresses with high rooms with exposed roof truss and large glass elements.
In each cardinal direction, there is a balcony or terrace.
In the basement, there is a wellness area with sauna, fitness and relaxation room, as well as a toilet and shower.
From the wellness area, you can access the garden via a light well with an outdoor staircase.
Furthermore, this level contains the utility room and the technical room.
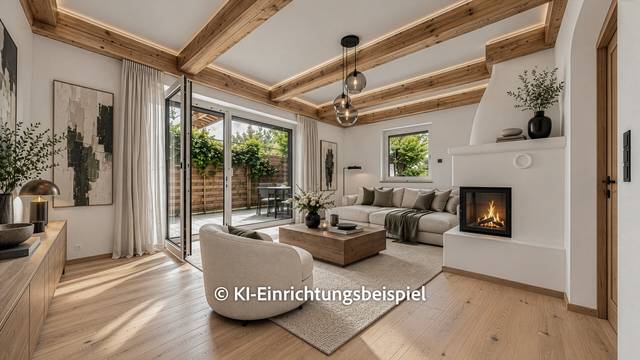
The chalets are equipped with underfloor heating viaHeat pump and are fully equipped and furnished with real wood flooring, high-quality tiles, and beautiful built-in furniture. Bus system and state-of-the-art technology are also included.
Construction is planned to begin in 2026, with an estimated construction period of about one year; completion is expected by the end of 2027.
The advantage of purchasing at this stage is that you can still influence the interior and equipment to some extent.
Energy data: HWB 41.6, class B, fGEE 0.51, class A++
3 %
 New
New
1.134.540,00 $
 New
New
567.270,00 $
 New
New
1.592.940,00 $
 New
New
1.598.670,00 $
 New
New
4.291.770,00 $
 New
New
2.280.540,00 $
 New
New
3.724.500,00 $
 New
New
4.352.049,60 $
 New
New
2.280.540,00 $
 New
New
2.280.540,00 $
 New
New
1.254.870,00 $
 New
New
3.781.800,00 $
 New
New
15.585.600,00 $
 New
New
2.635.800,00 $
 New
New
1.008.462,81 $
 New
New
717.453,30 $
 New
New
6.073.800,00 $
 New
New
1.008.462,81 $
 New
New
2.024.431,92 $
 New
New
693.066,42 $