-
Categories
| Property type | Villa/House |
| Living area | 178.75 m² |
| Floors | 2 |
| Rooms | 4 |
| Bathrooms | 3 |
| Equipment | Luxury |
| Property condition | First occupancy |
| Year built | 2024 |
| Heating | Underfloor heating |
| Energy source | Geothermal energy |
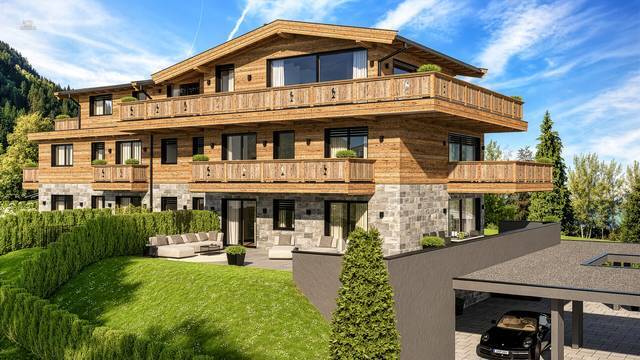
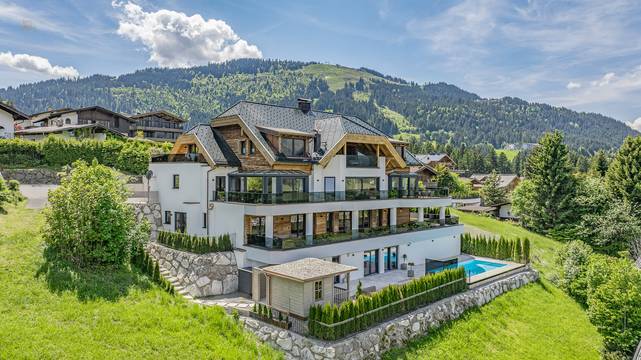
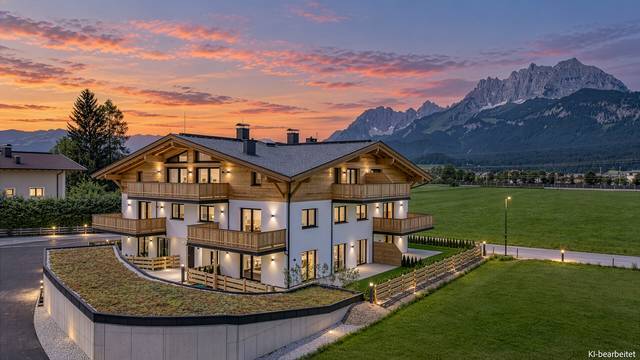
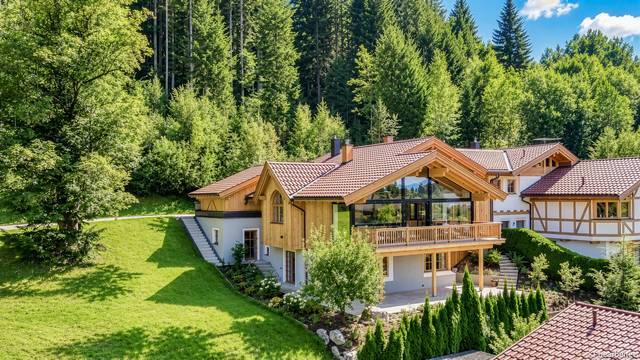
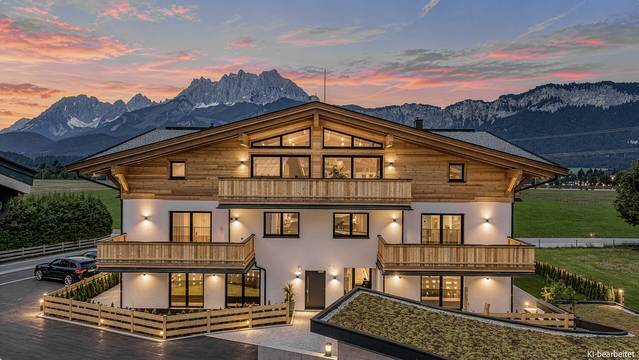
In an elevated vantage point, characterized by an idyllic setting, one enjoys the privilege of a free and breathtaking view over the meadows to the impressive massif of the Wilder Kaiser and the surrounding dreamy mountain landscape of the Kitzbühel Alps.
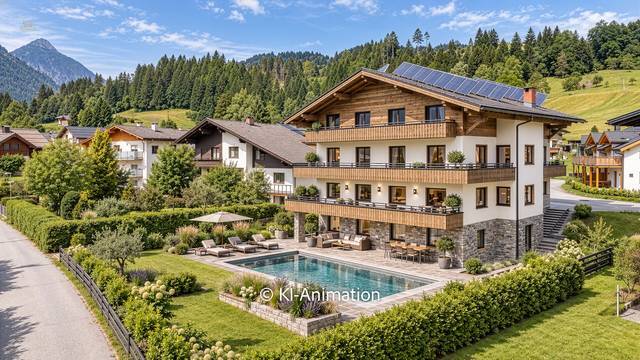
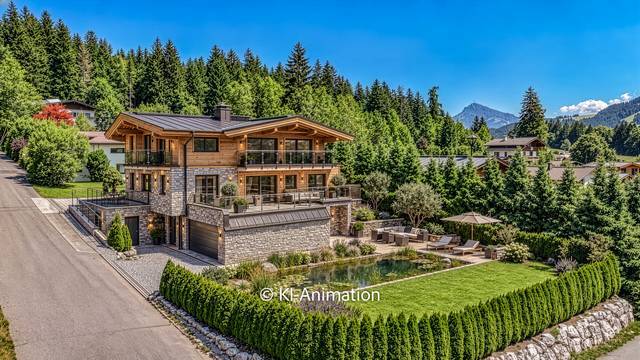
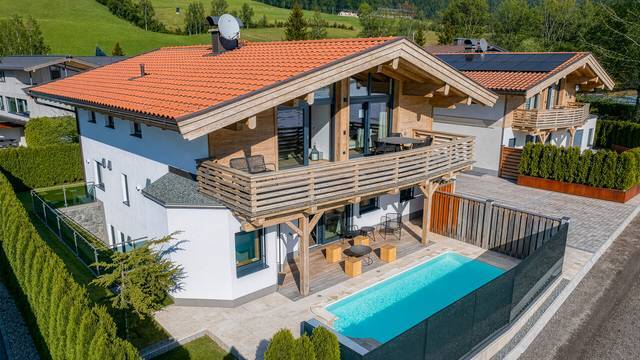
Perfectly positioned in the golden middle of the idyllic hillside property, this architect's villa stands proudly. In cozy security, it surpasses its two neighbors with its perfectly aligned view of the gently U-shaped mountain world.
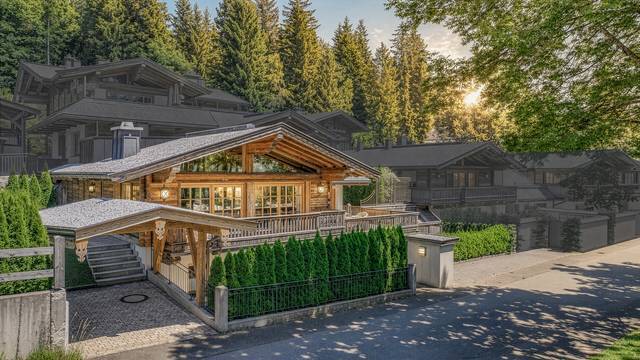
The three exclusive maison villas have been carefully integrated into the idyllic hilly landscape in the first row with unobstructed panoramic views. Due to the advantageous hillside location, the owners of a villa enjoy the privilege of privacy and tranquility across the entire front.
Two access points lead to the exclusive home. One option is barrier-free and weather-protected through the underground garage. Two large underground parking spaces with an E-charging station can be purchased for €35,000 each. They are conveniently located next to the entrance. A third underground parking space can be purchased if needed. Each villa owner has additional storage space with their own cellar compartment.
The perfect layout demonstrates the great advantage that the passionate architects are also the developers. This has enabled a very individual and detail-oriented approach with much dedication, far from any mass production. Great importance was placed on privacy when designing the sides of the villas.
The lower tract benefits from the elevated ground floor due to the hillside location. Following the entrance area with storage/closet, there is the wellness/fitness area withAccess to the garden to relax in the fresh air after the sauna.
All three bright bedrooms with en suite bathrooms impress with a beautiful panoramic view. All bedrooms have a door to the garden, where the private pool with sun terrace is also located.
The breathtaking view extends freely and unobstructed (there is no building land in front) over the "Seven Meadows" and the mountains to the impressive "Wilder Kaiser". Those sleeping here can observe the stars and enjoy the morning with a magical wide view of the Tyrolean landscape.
A staircase leads to the spacious upper floor. An elevator can be easily installed in the future if needed.
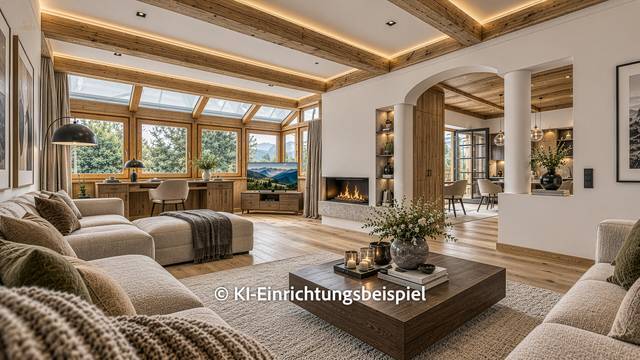
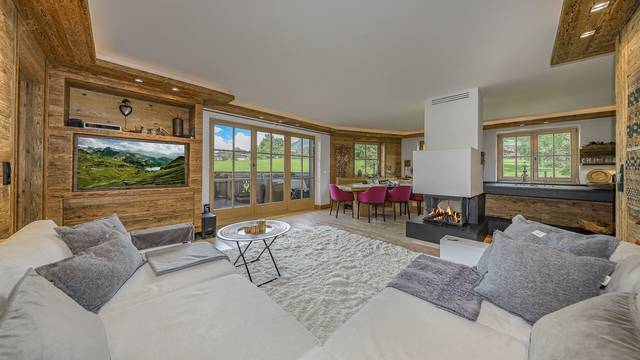
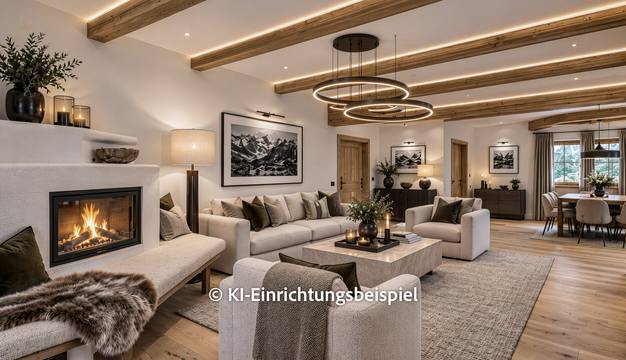
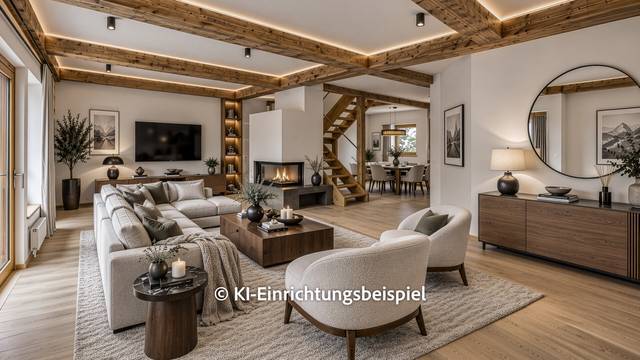
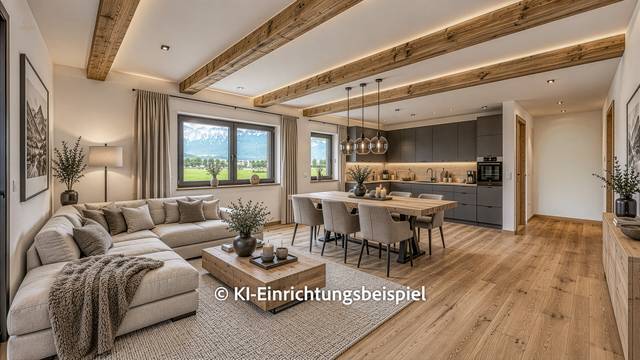
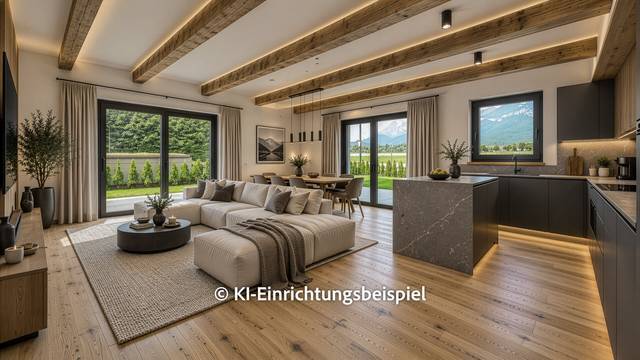
Directly under the roof, a spacious, open living and dining area invites a "free" life with a unique panoramic view.
A guest WC and a storage room are also located on this level.
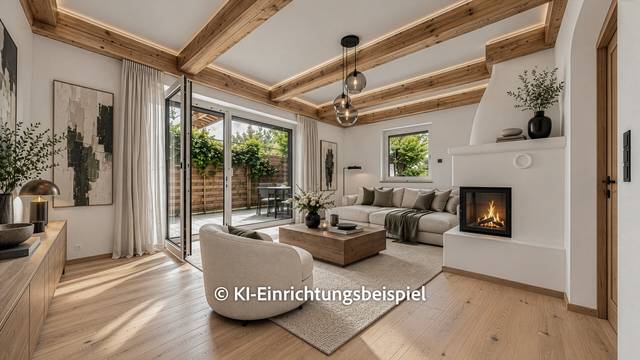
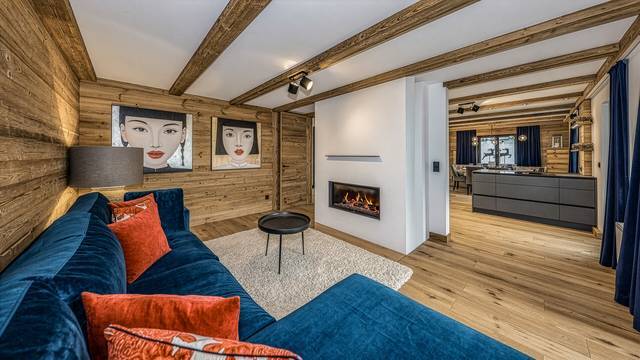
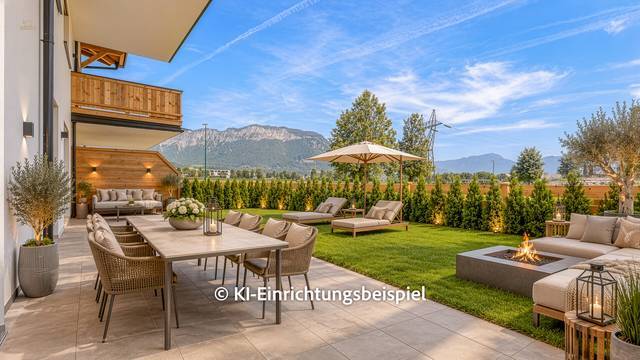
The spacious terrace invites you to read and let your thoughts wander. In front of the crackling fireplace, residents can admire the imposing Wilder Kaiser massif at sunset and enjoy the day with a wide view of the idyllic mountain world both indoors and outdoors.
Wood, glass, and stone elements have been perfectly balanced in their noblest form, creating a harmonious, impressive sense of space.
A bit below the property, a cross-country ski trail in a picturesque winter landscape invites "sports" right outside. The sauna waits afterwards to warm up.
In summer, the villa owners might enjoy a glass of wine while watching the sunset over the mountain world during the "golden hour".
"SevenMeadows – back to the origin, back to nature" is a unique, valuable new development project in the Kitzbühel district for people seeking a very high quality of life, precious nature, perfect connectivity, very attractive design, and the highest living comfort in the heart of Tyrol.
Highlights of Villa La Calme's Ausstattung:
The villa will be handed over turnkey and without a kitchen, allowing passionate cooks to customize it.
3.0 %
 New
New
1.134.540,00 $
 New
New
567.270,00 $
 New
New
1.592.940,00 $
 New
New
1.598.670,00 $
 New
New
4.291.770,00 $
 New
New
2.280.540,00 $
 New
New
3.724.500,00 $
 New
New
4.352.049,60 $
 New
New
2.280.540,00 $
 New
New
2.280.540,00 $
 New
New
1.254.870,00 $
 New
New
3.781.800,00 $
 New
New
15.585.600,00 $
 New
New
2.635.800,00 $
 New
New
1.008.462,81 $
 New
New
717.453,30 $
 New
New
6.073.800,00 $
 New
New
1.008.462,81 $
 New
New
2.024.431,92 $
 New
New
693.066,42 $