
-
Categories
2.865.000,00 $
 Austria

| Property type | Villa/House |
| Living area | 188.67 m² |
| Land area | 439 m² |
| Floors | 3 |
| Rooms | 5 |
| Bathrooms | 2 |
| Equipment | High standard |
| Property condition | Well-maintained |
| Year built | 1983 |
| Heating | Underfloor heating |
| Energy source | Gas |
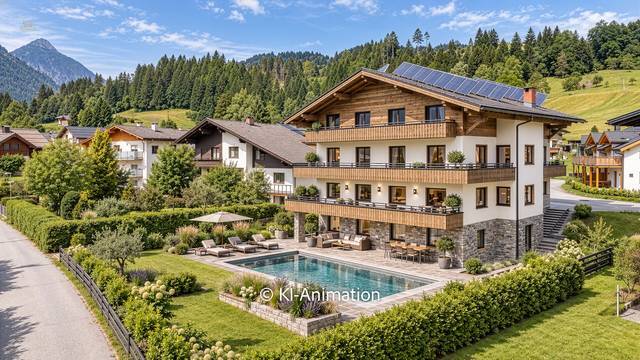
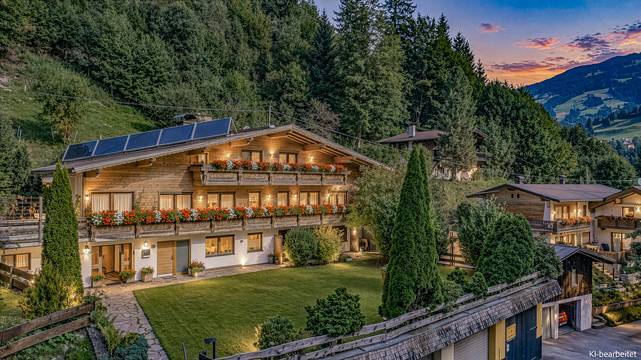
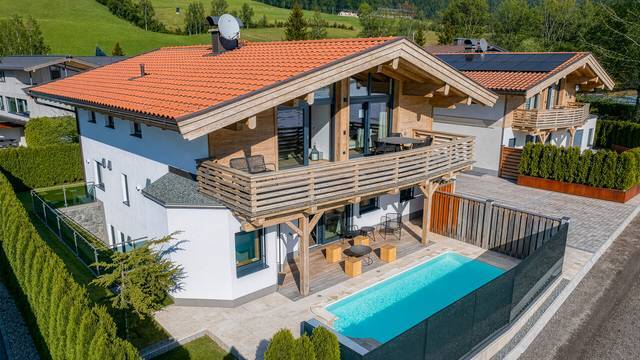
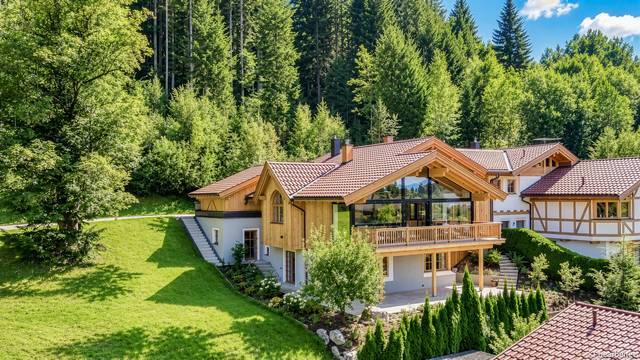
For sale is a cozy Tyrolean house with a rare recreational residence permit in an absolutely quiet location above the center of Fieberbrunn.
The house offers a beautiful view of the impressive Loferer Steinberge, the Jakobskreuz, and up to the Wilder Kaiser.
The swimming lake is just a few meters away, and the town center can be reached in about 15 minutes on foot.
Numerous hiking and cycling trails are also nearby.
The ski lift can be reached by car in about 5 minutes.
On 3 floors, the future owner has approximately 244 m² of living/usable space available.
Due to the gentle slope, the house is entered on the lower level and leads into the spacious hallway.
On this level, there is also a large wellness area with a shower and sauna, a guest apartment with a kitchenette, seating area, sleeping area, and bathroom, as well as auxiliary rooms such as the utility room, technical room, and two storage rooms.
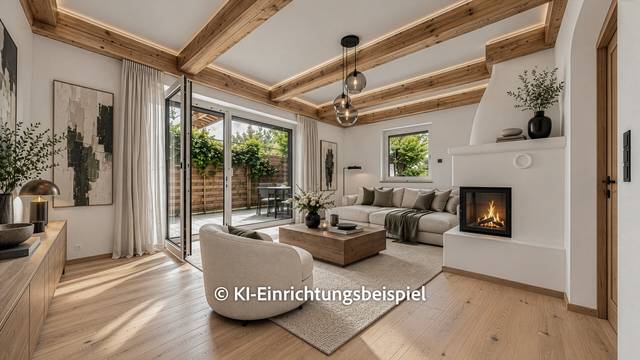
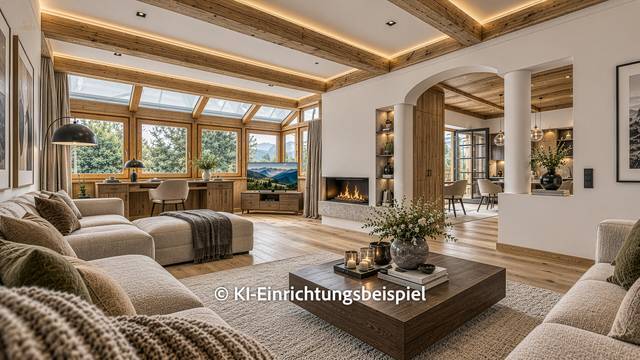
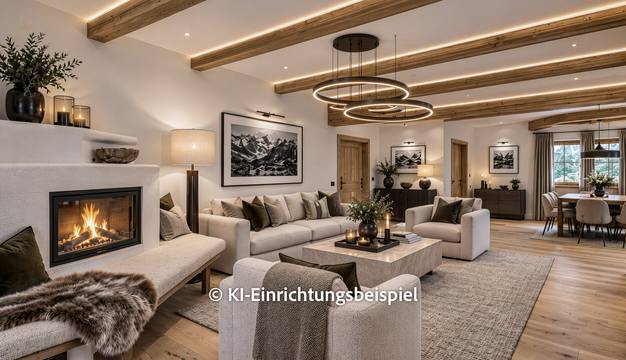
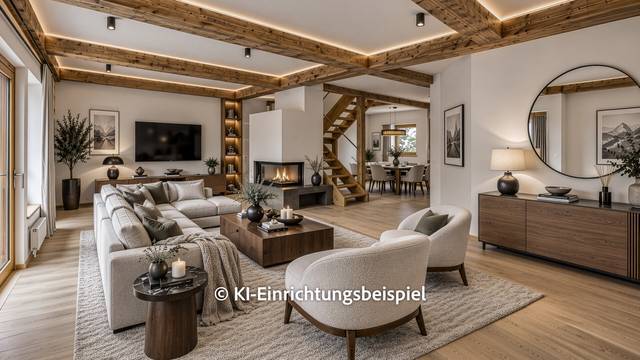
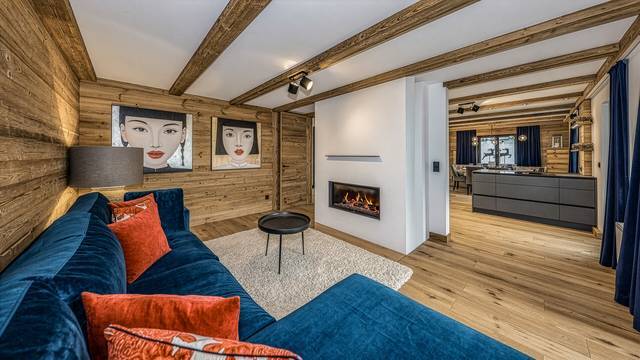
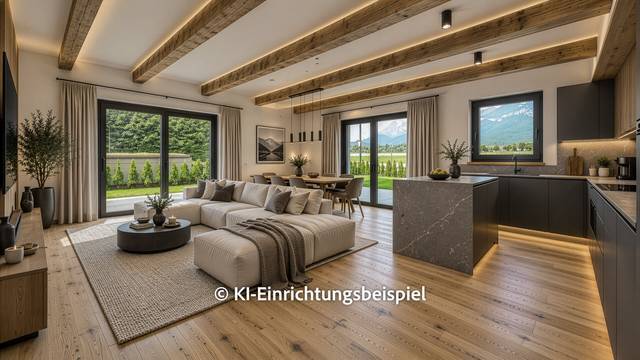
The ground floor features an open living and dining area with a fireplace and large windows.
Adjacent to the living/dining area is the designer kitchen of the Nobilia brand, fully equipped with high-quality appliances.
An office, which can also be used as a bedroom, and a guest toilet are also available on this level.
From the living area and the kitchen, you can access the very large terrace.
A small wellness oasis has been created here. It features numerous seating options, an outdoor kitchen, a garden house where a sauna could also be installed, and a large whirlpool from Villeroy & Boch.large master bedroom with a walk-in closet, the master bathroom with a shower and corner bathtub, as well as an attic space currently used as a bedroom.
Two additional attic rooms are available for storage.
The numerous high-quality furniture and built-in units are included in the purchase price.
In front of the house, there are two parking spaces and a spacious garage, which is also accessible from the house.
The house is heated via a gas central heating system and underfloor heating. Additionally, a 10 kW photovoltaic system with storage is installed.
The house, built in 1983, was extensively renovated and modernized in 2014. Recently, the house's electrical system was also renewed.
Energy data in progress.
Immediately available.
3.0 %
 New
New
1.134.540,00 $
 New
New
567.270,00 $
 New
New
1.592.940,00 $
 New
New
1.598.670,00 $
 New
New
4.291.770,00 $
 New
New
2.280.540,00 $
 New
New
3.724.500,00 $
 New
New
4.352.049,60 $
 New
New
2.280.540,00 $
 New
New
2.280.540,00 $
 New
New
1.254.870,00 $
 New
New
3.781.800,00 $
 New
New
15.585.600,00 $
 New
New
2.635.800,00 $
 New
New
1.008.462,81 $
 New
New
717.453,30 $
 New
New
6.073.800,00 $
 New
New
1.008.462,81 $
 New
New
2.024.431,92 $
 New
New
693.066,42 $


