
-
Categories
2.578.500,00 $
 Austria

| Property type | Villa/House |
| Living area | 194 m² |
| Floors | 4 |
| Bathrooms | 3 |
| Equipment | Standard |
| Property condition | Well-maintained |
| Year built | 1963 |
| Heating | Central heating |
| Energy source | Oil |
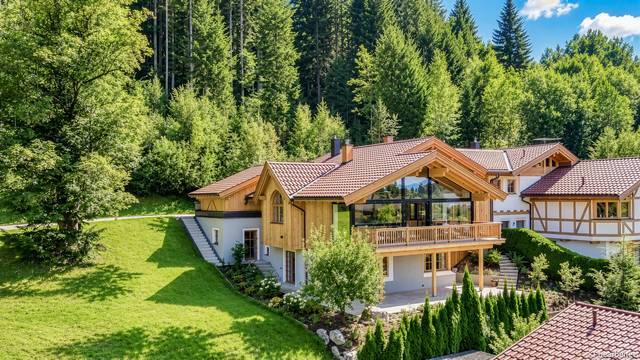
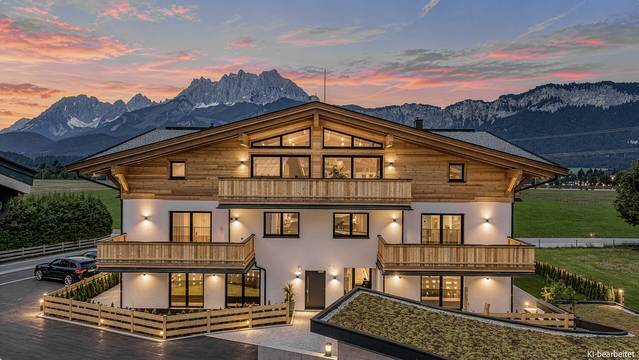
This apartment is part of an exceptionally well-maintained residential complex, built in 1963 in a privileged location at the foot of the Hahnenkamm and within walking distance to the town center of Gamsstadt.
From the moment you enter the property, you will notice the well-thought-out and very harmonious living concept, which extends over three above-ground floors.
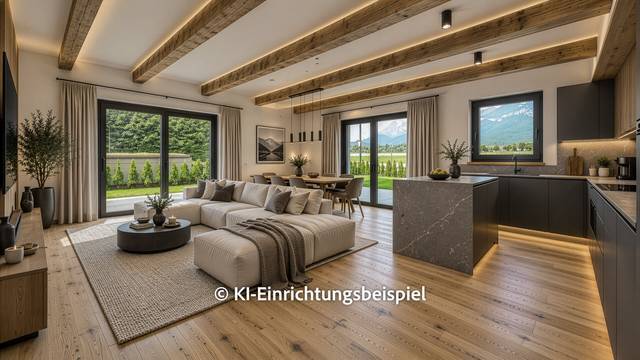
Through the entrance hall with a small wardrobe and guest WC, you reach the spacious living-dining area with an open fireplace and adjoining kitchen.
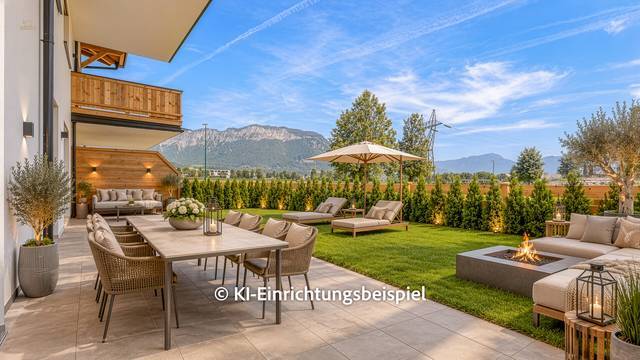
Floor-to-ceiling windows and very good ceiling heights create a bright and airy atmosphere and offer magnificent views of the southern mountains and the surrounding Kitzbühel mountain world. A cozy sun terrace and a small garden invite you to relax outdoors.
A staircase leads to the first upper floor, the actual sleeping level. Here, you will find a spacious master bedroom with a wardrobe area and en suite bathroom, with direct access to the balcony, from which you have a fantastic view of the Tyrolean mountain world. A spacious guest room, also with an en suite bathroom, completes this floor.
On the attic floor, there are two additional guest rooms with roof windows and a bathroom.
This home is completed by the approximately 30 m² basement, which is multifunctionally used as a small wellness area with sauna and shower, as well as utility and storage space.
The property also includes a parking space in the underground garage and general guest parking spaces outdoors.
The oil central heating system that supplies the entire complex is located in the neighboring house.
LOCATION
The quiet, sunny, yet central location is only overshadowed bybreathtaking views of the Kitzbühel mountain world.
The center of the alpine stronghold Kitzbühel with its baroque-influenced city center is within walking distance. The highly challenging slopes of the world-famous Hahnenkamm as well as the cross-country ski trail directly in front of the house are also within walking distance, allowing access without the need for a car. Furthermore, enthusiasts of the white ball can seek sporting challenges of all difficulty levels at the nearby golf courses Eichenheim, Schloss Kaps, and Schwarzsee during the warm season.
SHORTFACTS
Kitzbühel – well-maintained maisonette with a coherent living concept, quiet and sunny location, magnificent views of the Kitzbühel mountain world, ski-out via the Asten descent, walking distance to the center, built in 1963, large and open living and dining area with adjoining kitchen, 4 bedrooms, 3 bathrooms, guest toilet, pure living space 194 m2, 224 m2 of usable living space including a multifunctional room (utility and storage space) in the basement with sauna and shower, terrace with low-maintenance garden, balcony, oil central heating, fully basemented, 1 parking space in the underground garage, guest parking outside.
3.0 %
 New
New
1.134.540,00 $
 New
New
567.270,00 $
 New
New
1.592.940,00 $
 New
New
1.598.670,00 $
 New
New
4.291.770,00 $
 New
New
2.280.540,00 $
 New
New
3.724.500,00 $
 New
New
4.352.049,60 $
 New
New
2.280.540,00 $
 New
New
2.280.540,00 $
 New
New
1.254.870,00 $
 New
New
3.781.800,00 $
 New
New
15.585.600,00 $
 New
New
2.635.800,00 $
 New
New
1.008.462,81 $
 New
New
717.453,30 $
 New
New
6.073.800,00 $
 New
New
1.008.462,81 $
 New
New
2.024.431,92 $
 New
New
693.066,42 $


