These services and technologies are essential for operating Herando and enable, for example, security-related functionalities. They also help us recognize whether you want to stay logged in to your profile so we can provide our services more quickly when you visit again.
Without these cookies, the website cannot be operated properly. Therefore, deactivation is not possible.
| Cookie name | Provider / lifetime | Purpose |
|---|---|---|
| herando | Herando / Session | Required so a user can stay signed in. Enables access to protected areas without signing in again. |
| herando-backend | Herando / Session | Ensures authentication in the backend area and access control for protected functions. |
| frontend | Herando / 2 hours | Required to maintain frontend sessions and avoid signing in again. |
| frontend_cid | Herando / 2 hours | Assigns the current session to the consent ID in the frontend area. |
| cc | Herando / 1 year | Stores your cookie consent settings. |
| cid | Herando / 1 year | Stores a unique ID for documenting your cookie consent. |
| _GRECAPTCHA | Google reCAPTCHA / 6 months | Protects the website from automated access, spam, fraud, and abuse. |
Legal basis:
Processing is based on Art. 6(1)(f) GDPR (legitimate interest in secure and functional operation of the website) and § 165(3) TKG (AT) / § 25(2) TTDSG (DE).
To further improve our services, we collect anonymized data for statistics and analysis. Using this data, we can, for example, measure visitor numbers and the effectiveness of specific pages on our website and optimize our content.
Providers:
Google Ireland Limited, Gordon House, Barrow Street, Dublin 4, Ireland
Meta Platforms Ireland Ltd., 4 Grand Canal Square, Dublin 2, Ireland
Purpose:
Analysis of user behavior, reach measurement, content optimization, and evaluation of individual page usage.
Processed data:
IP address (shortened/anonymized), device and browser information, visit duration, page views, interactions, referrer URL.
Legal basis:
Your consent pursuant to Art. 6(1)(a) GDPR in conjunction with § 165(3) TKG (AT) / § 25(1) TTDSG (DE).
Third-country transfer:
Transfer to third countries (e.g. USA) cannot be ruled out. Providers are certified under the EU–US Data Privacy Framework.
Storage period:
Up to 14 months unless otherwise stated.
| Cookie name | Provider / lifetime | Purpose |
|---|---|---|
| _ga | Google Analytics / 2 years | Identifies unique users |
| _gid | Google Analytics / 24 hours | User behavior analysis |
| _gat_* | Google Analytics / 1 minute | Request rate throttling |
| _gat_UA-* | Google Analytics / 1 minute | Controls data transmission |
| OTZ | Google Analytics / 1 month | Aggregated website traffic information |
| AEC | Google / 6 months | Protection against spam, fraud and abuse |
| NID | Google / up to 10 years | Embedding external content (e.g. YouTube) |
You can withdraw your consent at any time via “Cookie settings”.
2.670.180,00 $
Inhaber: Franz Gobec RR Bgm.a.D.
staatl. gepr. und konzess. Immobilientreuhänder, Immobilienmakler, Immobilienverwalter und Bauträger,
Mitglied des Ehrenschiedsgerichtes Tirol
Im Gries 27
A-6370 Kitzbühel
Mobil: +43 676 7047120
Fax: +43 5356 67677
E-Mail: [email protected]
IBAN AT152050500000031195
BIC SPKIAT2K
Bezirkshauptmannschaft Kitzbühel
UID: ATU60133411
| Property type | Villa/House |
| Living area | 124.51 m² |
| Floors | 3 |
| Rooms | 5 |
| Bathrooms | 3 |
| Equipment | Luxury |
| Property condition | Well-maintained |
| Heating | Underfloor heating |
| Energy source | Oil |
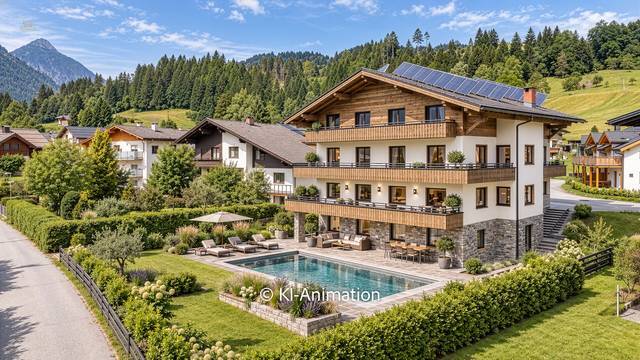
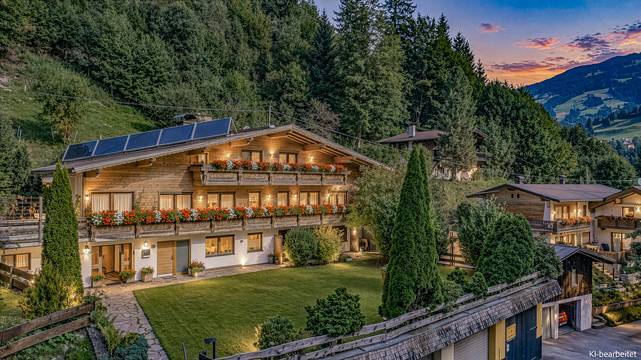
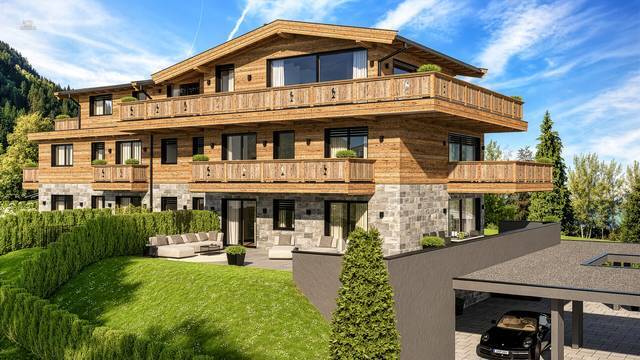
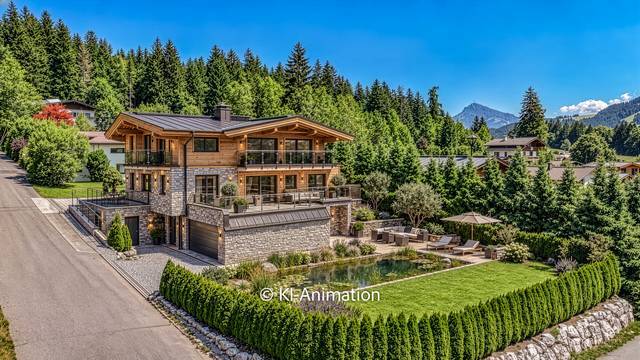
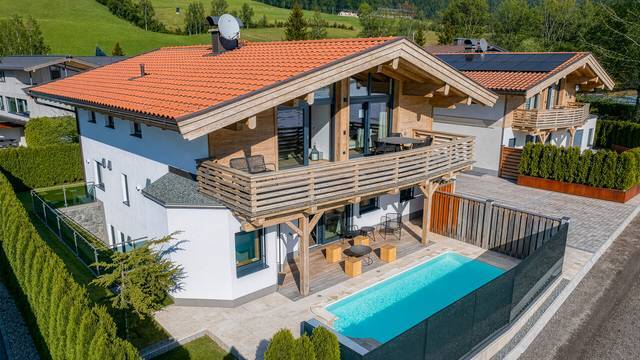
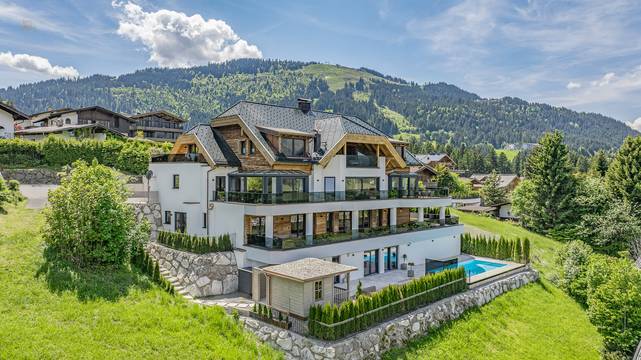
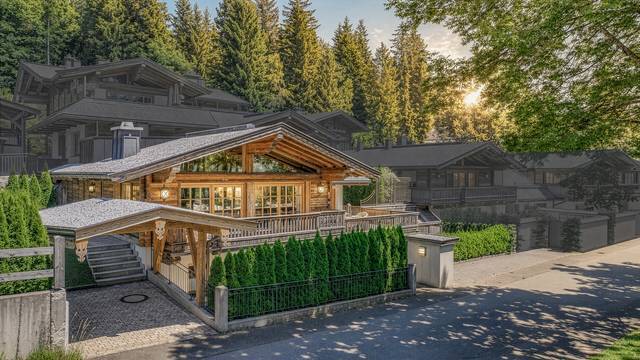
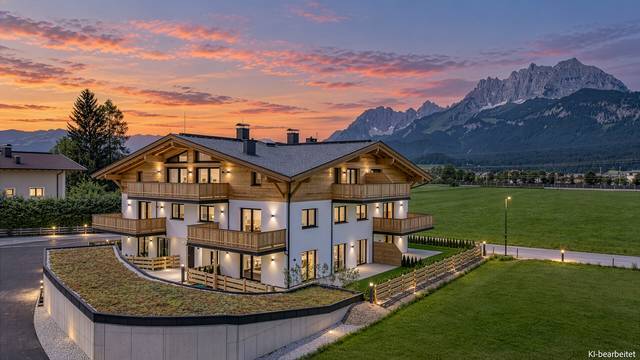
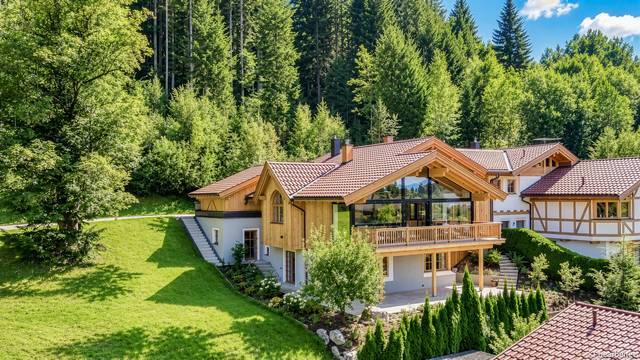
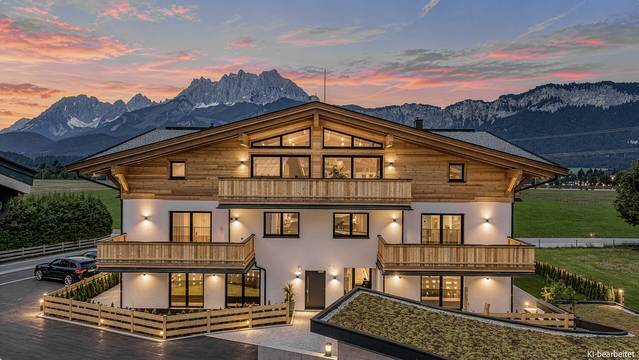
This exclusive semi-detached house is located in a prime area of the idyllic village of Jochberg and offers a beautiful view of the Kitzbühel Alps.
On the ground floor, you enter through the entrance into a hall with built-in wardrobes, a cloakroom, and a guest toilet.
Also on this level are the large master bedroom with a walk-in closet and an en suite bathroom with a shower, freestanding bathtub, double washbasin, bidet, and toilet. Another comfortable bedroom with a walk-in closet and an en suite bathroom with equally high-quality furnishings is also located on the ground floor.
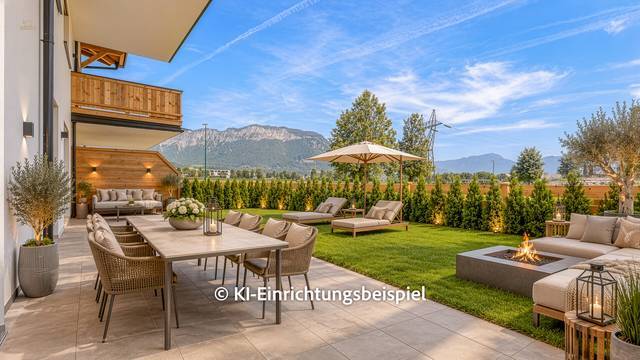
From both bedrooms, you can access a large terrace that transitions into a covered outdoor seating area and leads into the garden.
From the outdoor seating area, a door leads to the carport and the trash and ski storage room. 1 carport and 1 outdoor parking space are part of the house.
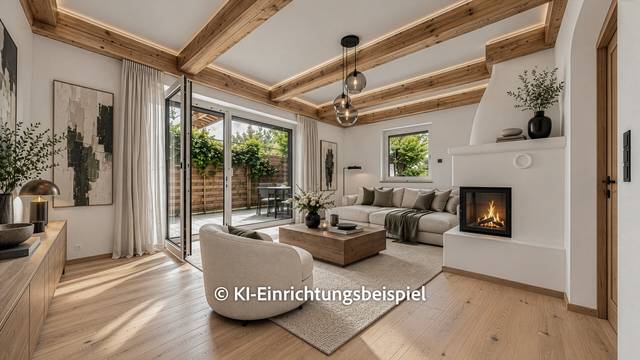
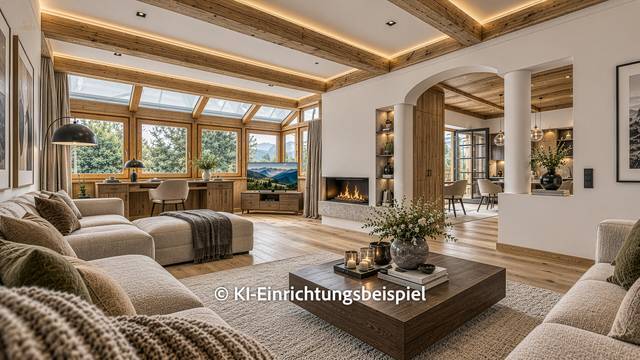
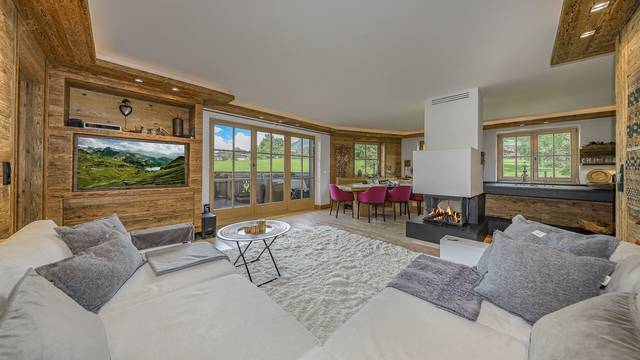
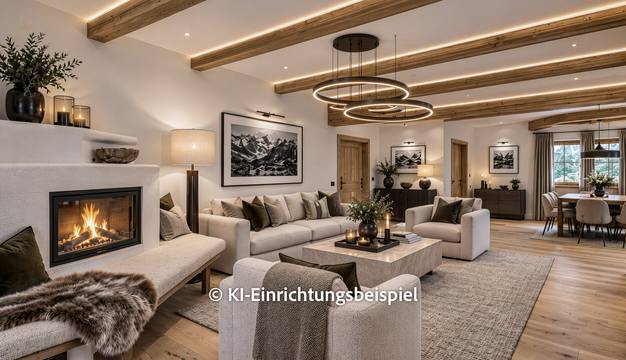
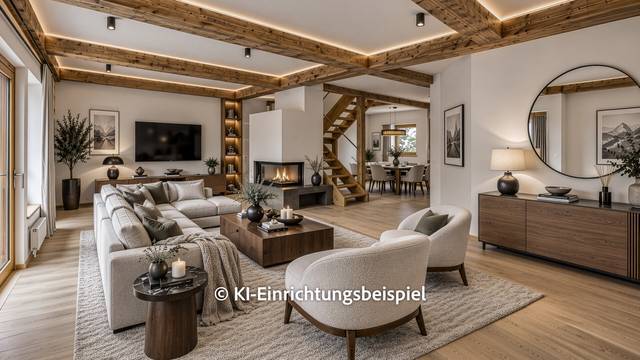
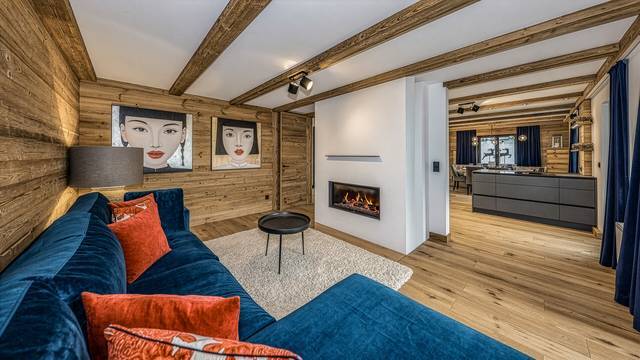
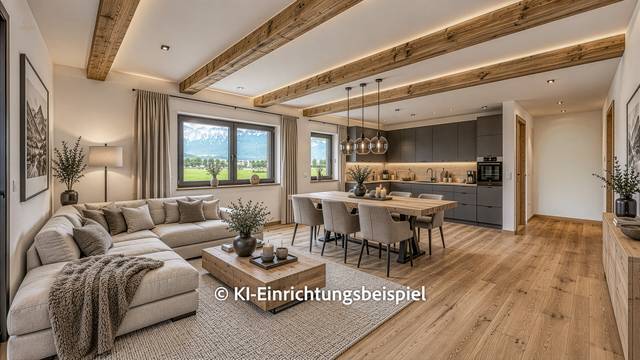
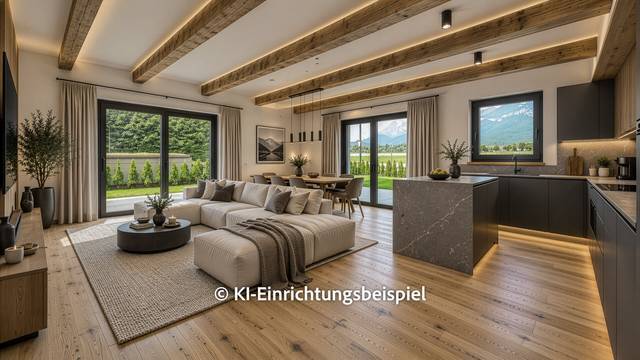
A beautiful wooden staircase leads to the attic of the house, where on 68 m2 there is the living room as well as the comfortable and fully equipped kitchen with dining area. An open fireplace and the view of the beautiful wooden roof truss create a cozy living atmosphere.
From the living room, you can access the large loggia with complete tranquility and a beautiful view of the surrounding mountains and meadows.
In the basement, there is a very elaborate and beautifully crafted Swiss pinewood room and a wellness area with sauna, shower, toilet, and relaxation room.
A cellar and a small wine cellar are also located here. Furthermore, the heating and utility room, which is accessible to both parties, is situated here. However, the billing of all costs is separate.
The entire house is very stylishly finished in light wood, fully furnished, and will be sold as such.
Energy data in progress.
Immediately available.
3.0 %