-
Categories
| Property type | Chalet |
| Living area | 170 m² |
| Floors | 3 |
| Rooms | 4 |
| Bathrooms | 3 |
| Equipment | Luxury |
| Property condition | First occupancy |
| Year built | 2021 |
| Heating | Underfloor heating |
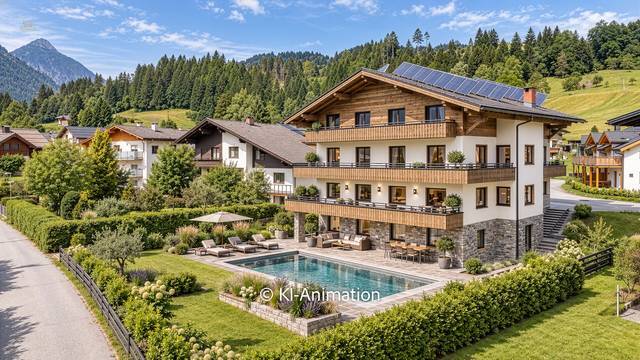
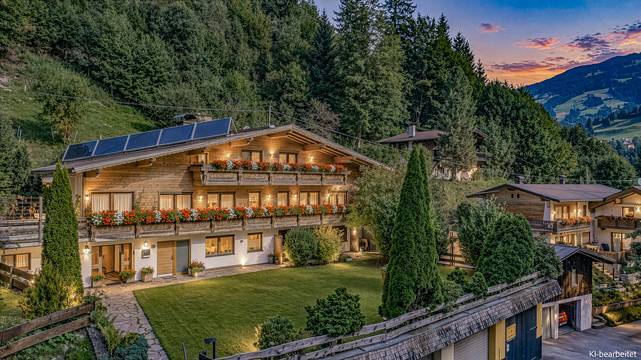
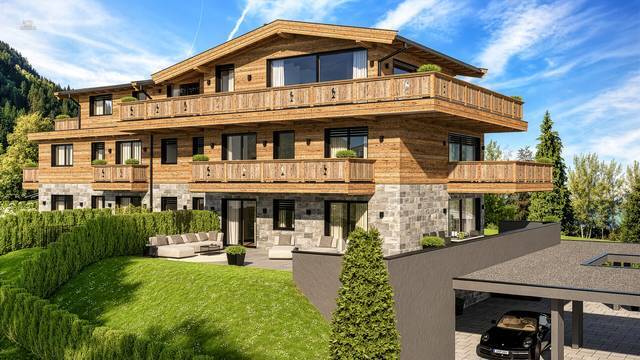
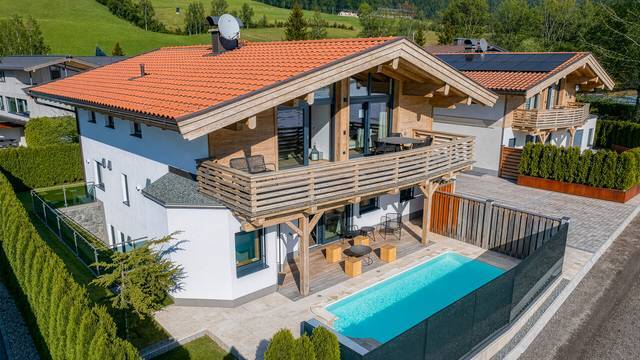
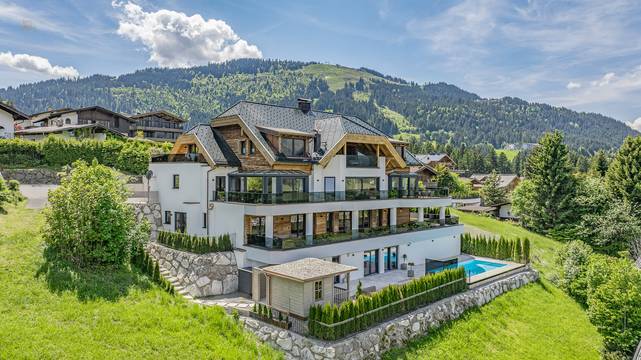
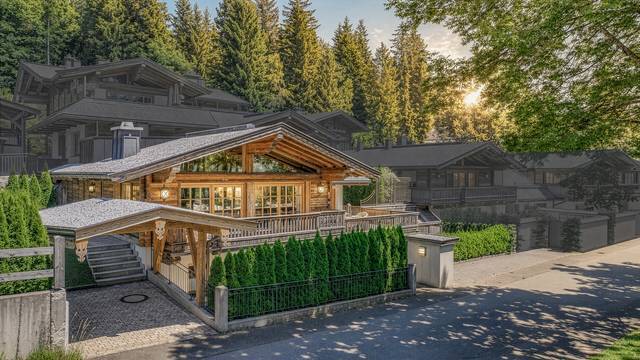
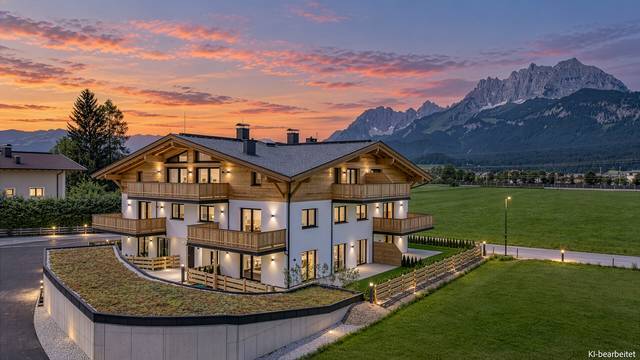
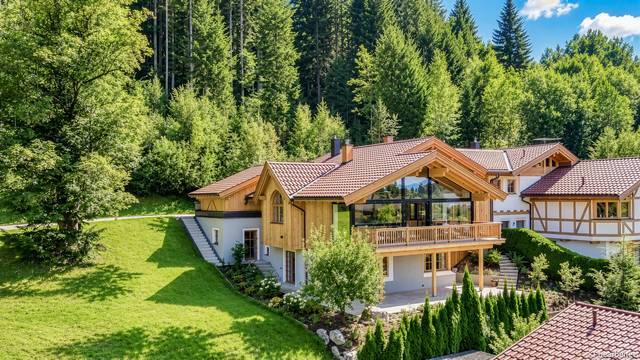
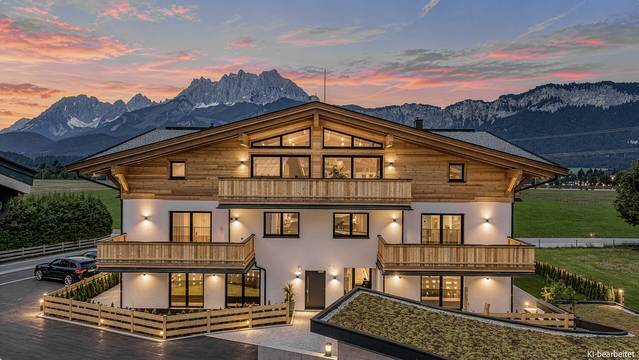
In the center of Kirchberg in Tirol, in a quiet and sunny location, three exclusive chalets were built in 2021. They offer not only a beautiful view of the surrounding mountains but also a harmonious living feeling through modern construction and furnishings. The center, ski lifts, and all local amenities are accessible within a few minutes (also on foot).
The chalets are connected via the underground garage and are accessible from the outside through the entrance area. Each unit has its own elevator within the house, connecting all floors.
This is Chalet 3:
On the lower floor, you enter the chalet via the underground garage, where two parking spaces are available. The spacious entrance area with numerous built-ins, a separately accessible wardrobe, and a small wellness area with a lounge area, sauna, and a full bathroom already provide ample space on the lower floor. The wellness area can also be used as a guest area (3rd bedroom) thanks to its lighting and en suite bathroom with WC.
The main entrance is on the ground floor, where you enter the chalet from outside. Numerous built-ins have been executed in the same style as on the lower floor.
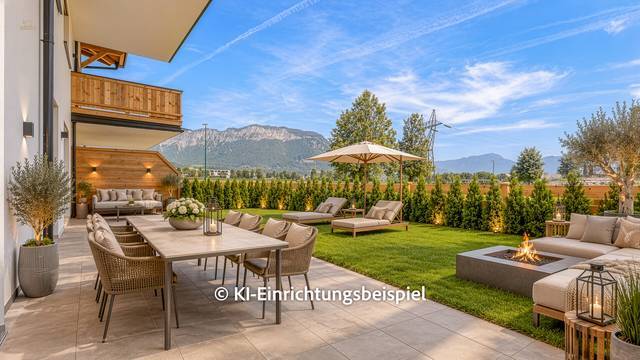
On this level, there is the master area with an en suite bathroom, which leads to a covered terrace and a small garden. A second guest room with a bathroom and another terrace with a garden are available here.
The utility room is conveniently located on the sleeping level as well.
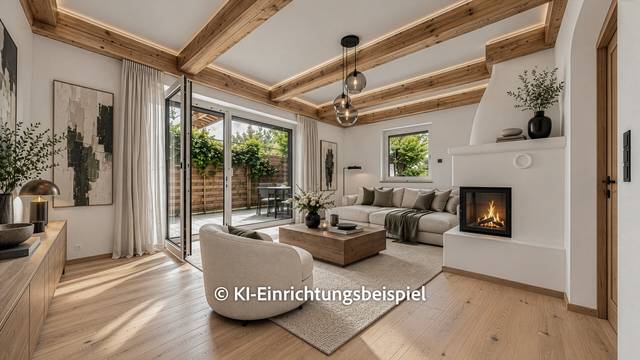
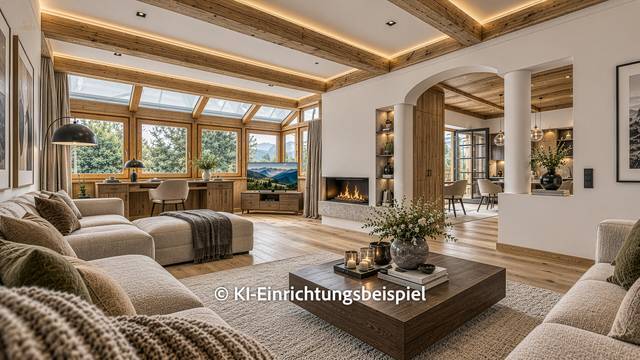
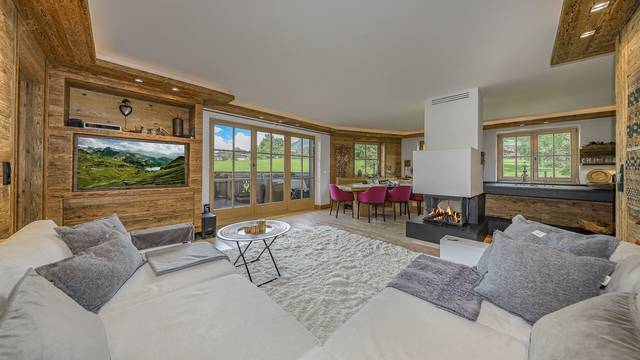
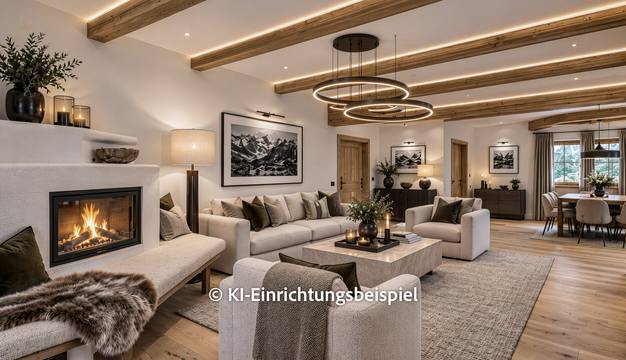
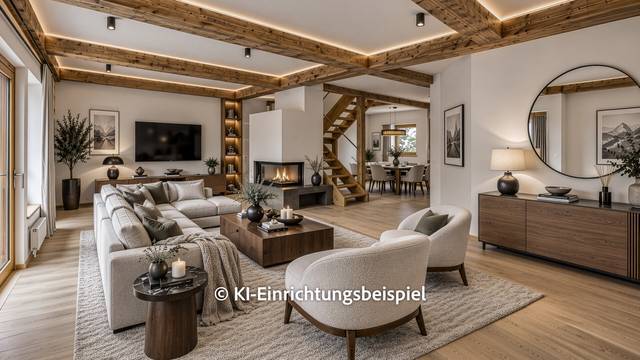
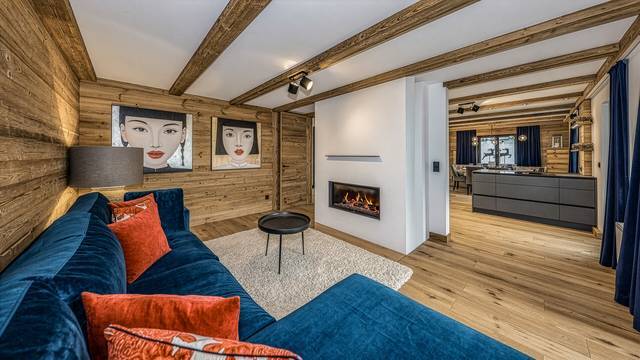
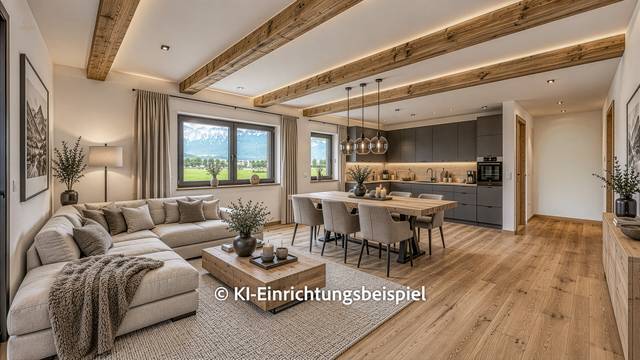
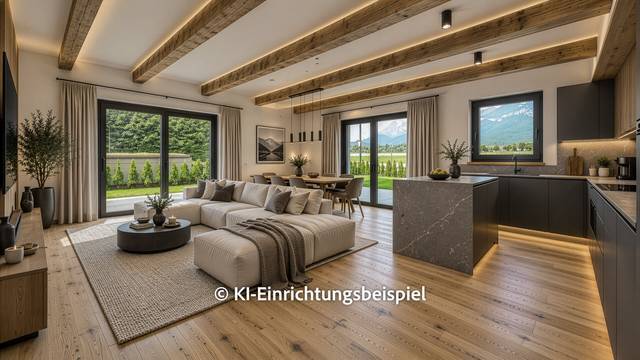
The attic of the chalet consists of a spacious living-dining area with an open kitchen and a cooking island,a large table that comfortably seats about 6-8 people. The perfect room layout was created by the centrally located staircase to the attic. A fireplace with seating and numerous woodwork details perfectly complement the living area. The room height in the attic and the associated exposed roof truss create a cozy living atmosphere. Additionally, the attic features a guest WC, a balcony, and a terrace.
Overall, an extremely interesting property in a very good location at an absolutely reasonable purchase price. Immediately available.
3 %
 New
New
1.134.540,00 $
 New
New
567.270,00 $
 New
New
1.592.940,00 $
 New
New
1.598.670,00 $
 New
New
4.291.770,00 $
 New
New
2.280.540,00 $
 New
New
3.724.500,00 $
 New
New
4.352.049,60 $
 New
New
2.280.540,00 $
 New
New
2.280.540,00 $
 New
New
1.254.870,00 $
 New
New
3.781.800,00 $
 New
New
15.585.600,00 $
 New
New
2.635.800,00 $
 New
New
1.008.462,81 $
 New
New
717.453,30 $
 New
New
6.073.800,00 $
 New
New
1.008.462,81 $
 New
New
2.024.431,92 $
 New
New
693.066,42 $