-
Categories
| Property type | Chalet |
| Living area | 167.04 m² |
| Land area | 603 m² |
| Floors | 3 |
| Rooms | 5 |
| Bathrooms | 2 |
| Equipment | Luxury |
| Property condition | Like new |
| Year built | 2019 |
| Heating | Underfloor heating |
There are properties that impress – and there are places you feel the moment you step inside. This extraordinary chalet undoubtedly belongs to the latter.
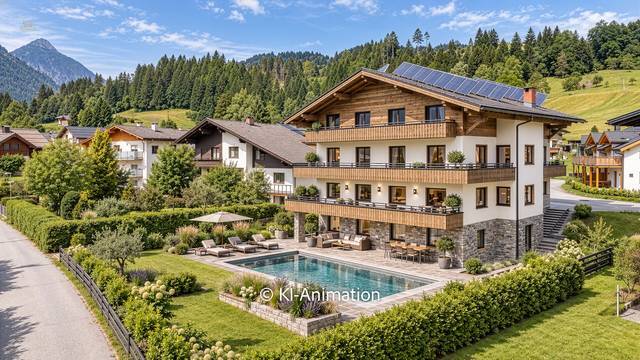
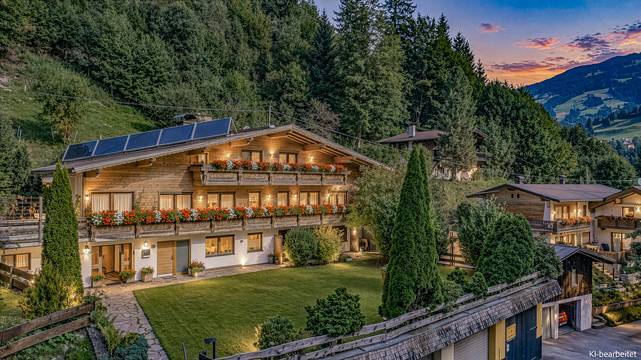
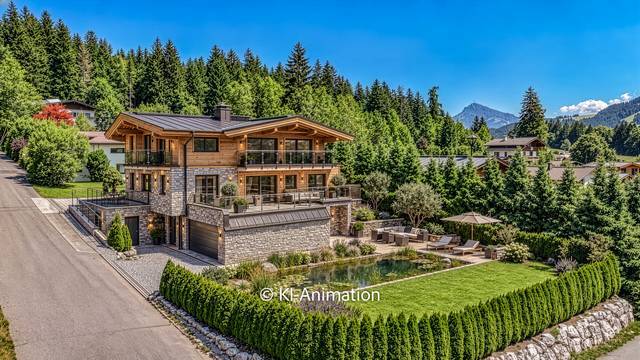
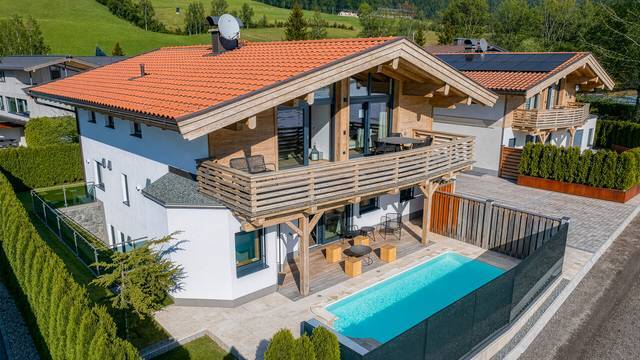
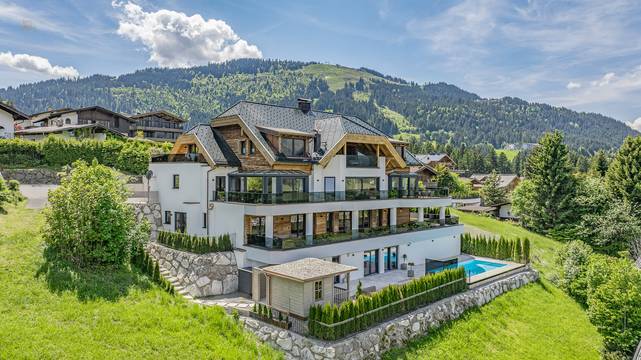
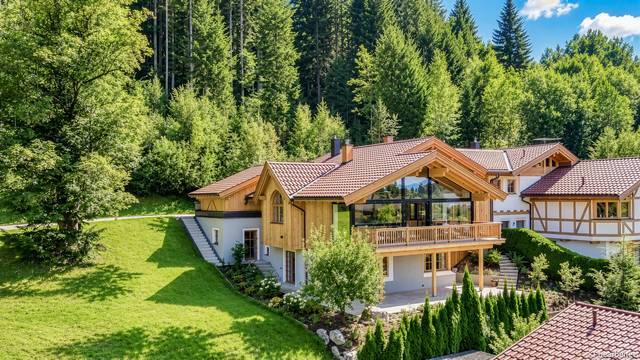
Located at approximately 845 meters above sea level, on a sunny south-facing slope above Niedernsill, it combines alpine craftsmanship, state-of-the-art technology, and timeless elegance into a unique living concept. The unobstructed view extends far beyond the village to the impressive mountain world of the Hohe Tauern and offers a very special living experience in every season.
Built in 2019 and completed in early 2021, the chalet sits on a 603 m² plot and has been used exclusively as a holiday property. Accordingly, the property is in nearly new condition. With a living area of approximately 167 m² and a total usable area of 210.19 m², the house offers spacious living areas, well-thought-out layouts, and the highest level of living comfort.
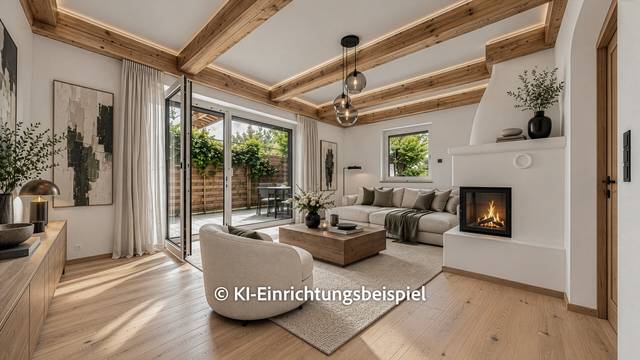
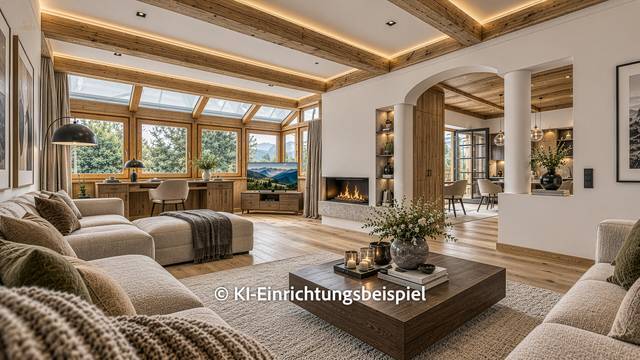
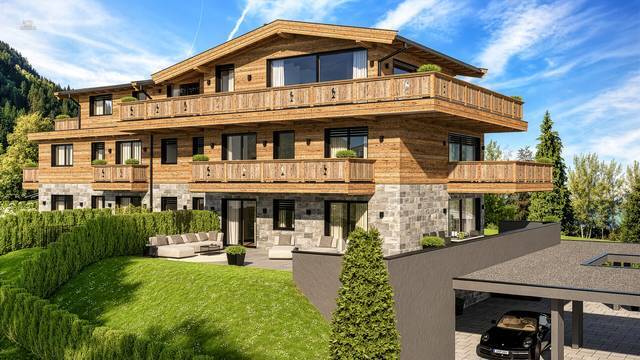
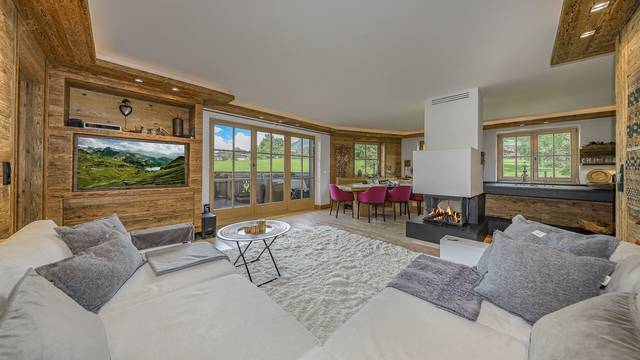
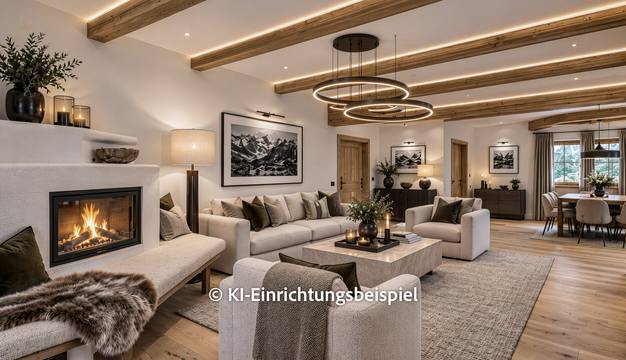
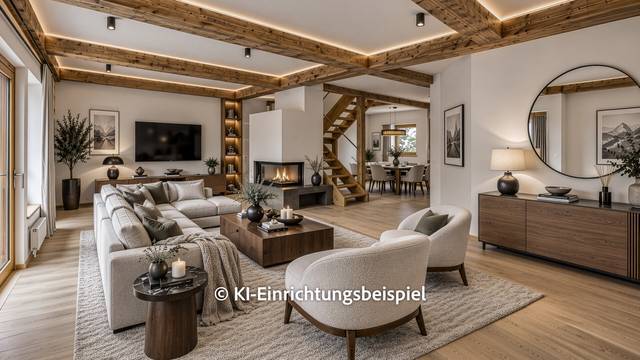
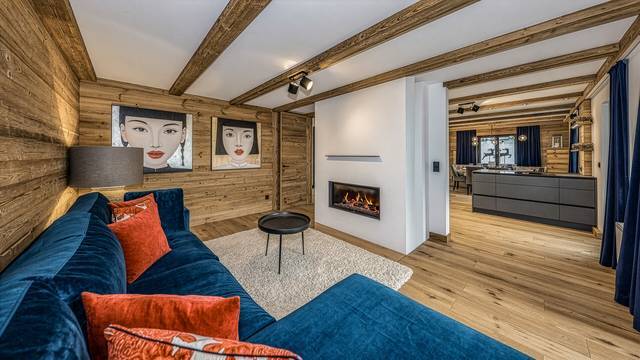
From the moment you enter the house, it becomes clear with what passion and precision this estate was planned and built. High-quality reclaimed wood, natural stone, custom carpentry, and state-of-the-art home technology form the foundation of the house's distinctive character. Large windows bring nature into the living spaces and, together with the open roof truss and warm wooden elements, create a very special atmosphere.
The ground floor welcomes its residents with a spacious entrance area. This level includes the garage, technical room, various storage options, a spacious office, and a stylishly designed wine cellar. In addition to the garage parking space, three additional outdoor parking spaces are available.Passenger elevator connects all floors and ensures the highest living comfort.
On the first upper floor are the private rooms of the house. Here are three bedrooms as well as two high-quality bathrooms. The main bathroom is particularly impressive with its freestanding bathtub, large glass surfaces, and the magnificent view of the surrounding mountain landscape. Noble materials, natural stone, real wood floors, and carefully selected details give the rooms a very special character.
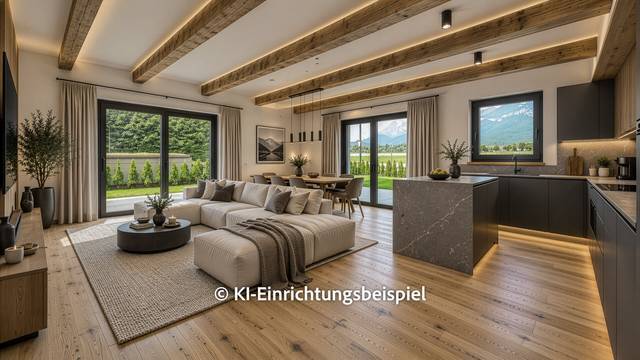
The heart of the house is located in the attic. The open living, dining, and kitchen area impresses with its elaborately designed exposed roof truss, large window fronts, and the centrally located fireplace, which gives the room an incomparable cozy atmosphere. The high-quality fitted kitchen with cooking island and bar area blends harmoniously into the overall picture and combines modern design with alpine coziness. An additional guest toilet completes this level.
From the spacious terraces and balconies, an impressive view over Niedernsill and the surrounding mountain landscape unfolds. The combination of exclusive architecture and the impressive natural landscape makes this chalet a very special retreat.
The property also meets the highest technical standards. A brine water heat pump with deep drilling, a modern underfloor heating system, a BUS system for controlling various functions, electric louver blinds, triple-glazed wooden windows, and a charging station for electric vehicles ensure maximum comfort and energy efficiency.
Pinzgau is one of the most beautiful regionsAustria. The Kitzsteinhorn, the Schmittenhöhe, the ski areas of Saalbach-Hinterglemm-Leogang-Fieberbrunn, as well as the Kitz-Ski ski area, which is reachable in just about 10 minutes, and the numerous hiking and mountain biking trails make the region a paradise for nature and sports enthusiasts. At the same time, you can reach the district capital Zell am See in a few minutes.
This chalet is much more than just a property. It is a place of tranquility, privacy, and quality of life – created for people who seek the extraordinary and place the highest value on quality, exclusivity, and alpine elegance.
Immediately available. Energy data: HWB 36, class B, fGEE 0.68, class A+.
3.0 %
 New
New
1.134.540,00 $
 New
New
567.270,00 $
 New
New
1.592.940,00 $
 New
New
1.598.670,00 $
 New
New
4.291.770,00 $
 New
New
2.280.540,00 $
 New
New
3.724.500,00 $
 New
New
4.352.049,60 $
 New
New
2.280.540,00 $
 New
New
2.280.540,00 $
 New
New
1.254.870,00 $
 New
New
3.781.800,00 $
 New
New
15.585.600,00 $
 New
New
2.635.800,00 $
 New
New
1.008.462,81 $
 New
New
717.453,30 $
 New
New
6.073.800,00 $
 New
New
1.008.462,81 $
 New
New
2.024.431,92 $
 New
New
693.066,42 $