-
Categories
| Property type | Villa/House |
| Living area | 519.45 m² |
| Floors | 3 |
| Rooms | 7 |
| Bathrooms | 4 |
| Equipment | Luxury |
| Property condition | First occupancy |
| Year built | 2025 |
| Heating | Underfloor heating |
| Energy source | Geothermal energy |
Royal Residence Kitzbüheler Alps © with LEISURE RESIDENCE
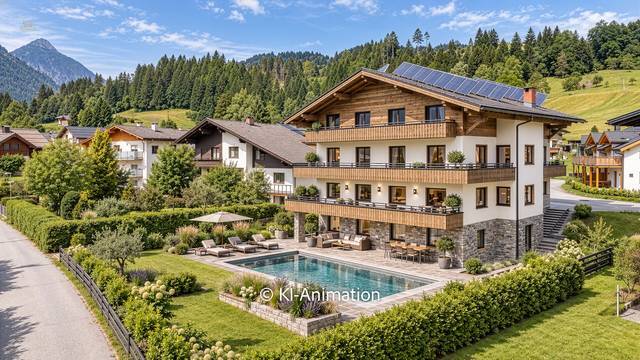
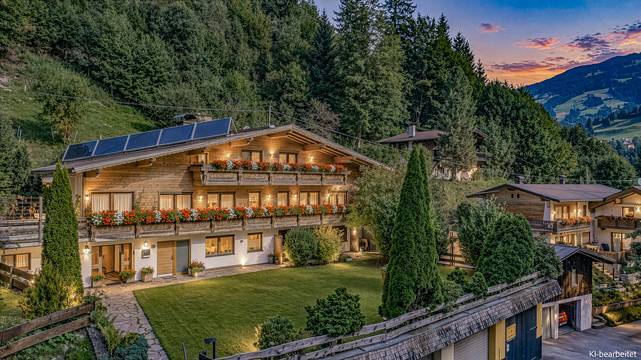
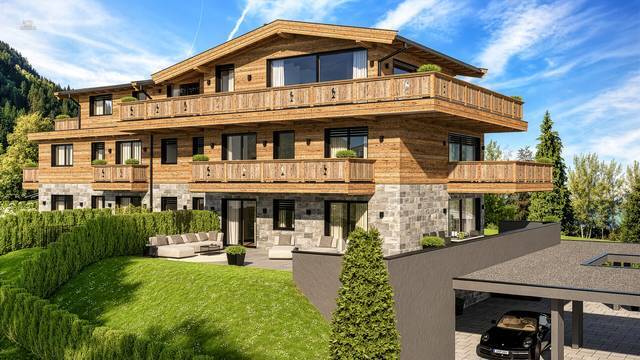
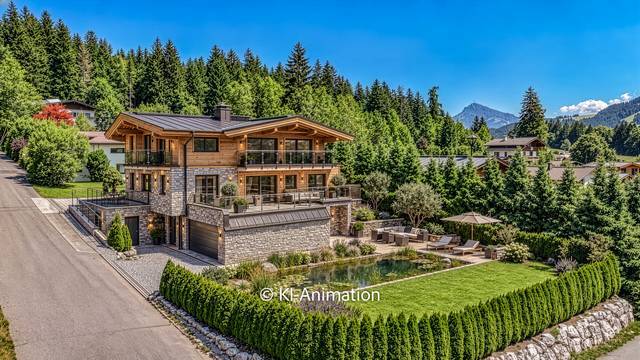
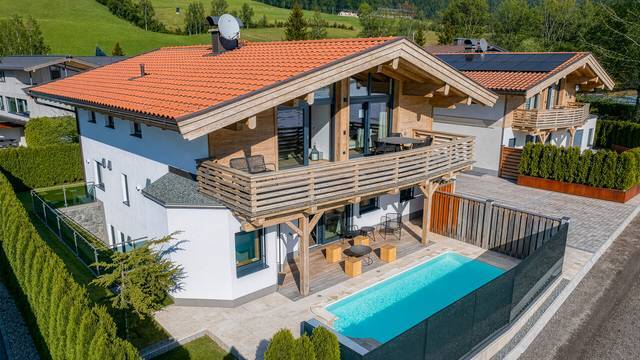
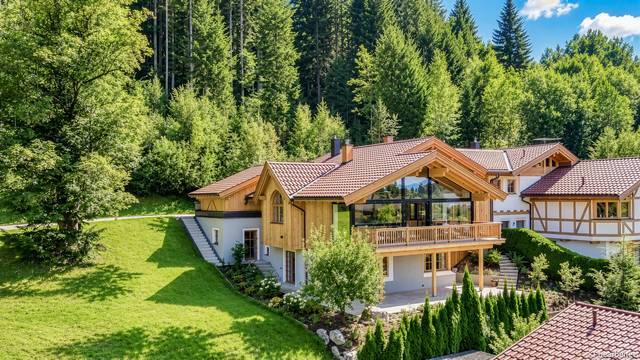
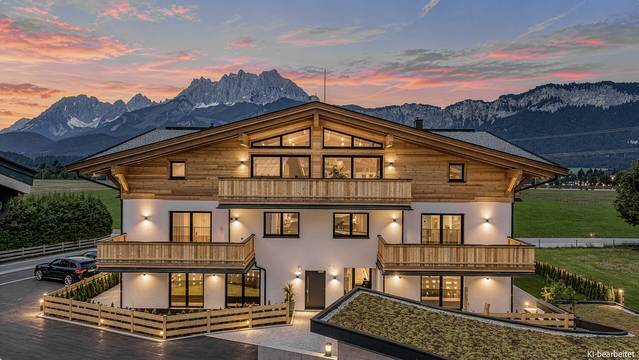
Located on the sunny side of the Kitzbühel Alps, with breathtaking views of the impressive panorama of the "Hohe Tauern" National Park, is the Royal Residence Kitzbüheler Alps. Ski in/Ski out to the "world's best ski area KitzSki" with access to the Panorama Cable Car (middle station) and excellent transportation links to Kitzbühel (20 minutes by car).
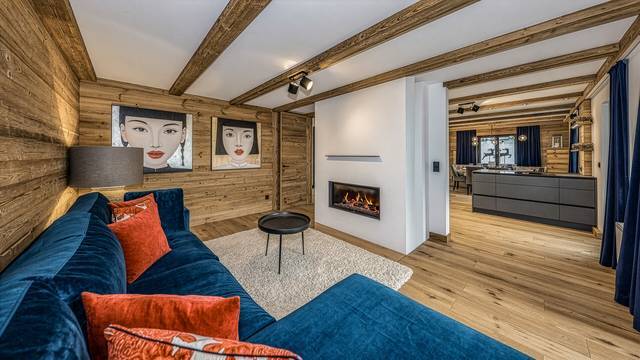
The property has been fully furnished, equipped, and decorated by the renowned and prestigious furniture house BERGER. The property is up-to-date with the latest technology and can be used almost completely energy-autonomously through deep drilling/geothermal energy and a PV system. A private water source is also available.
Through a representative driveway, one reaches the impressive and sensational 190 m² underground garage, which can accommodate up to 10 cars (classic cars).
Entering the foyer of the exclusive 520 m² villa, you immediately have a view of the Tauern mountain panorama.
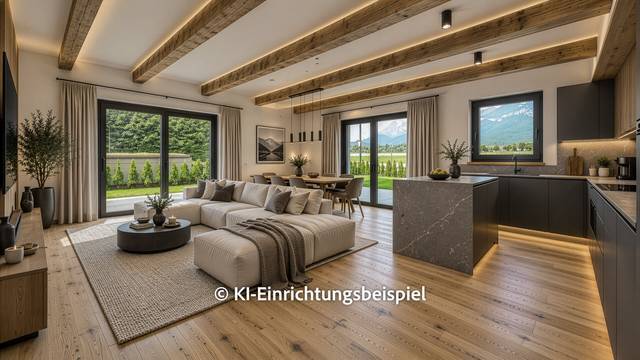
On the top floor is the main entrance, a large wardrobe, a guest WC, the extremely large designer kitchen equipped with Gaggenau appliances and bar as well as a back kitchen.
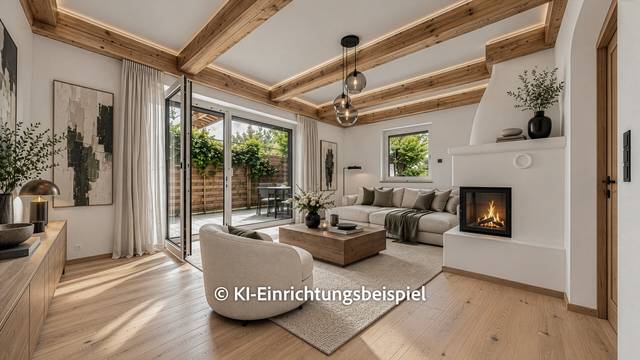
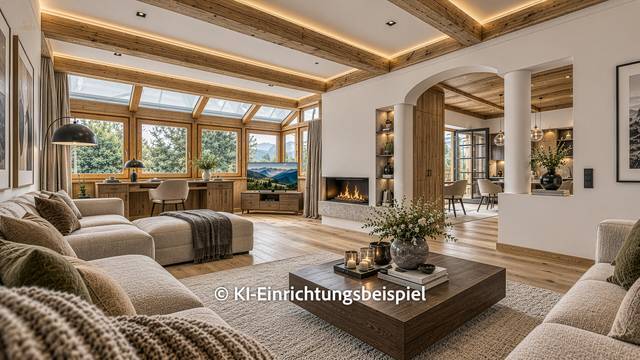
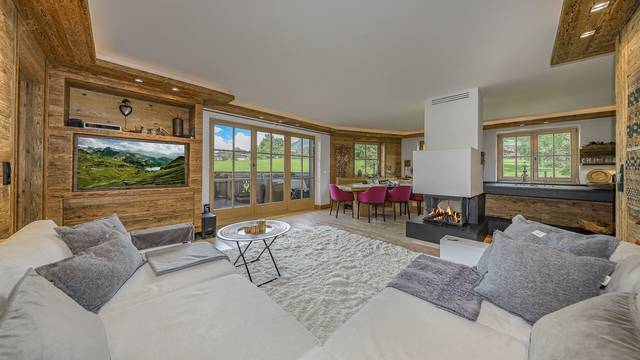
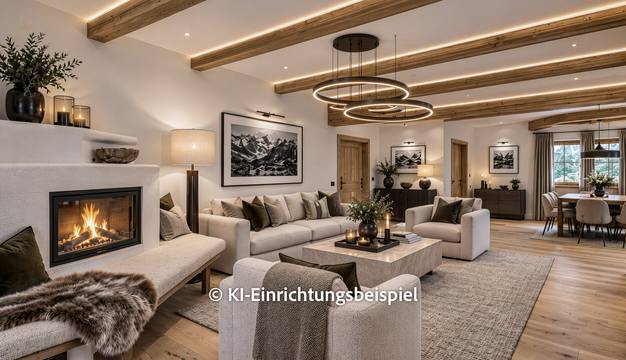
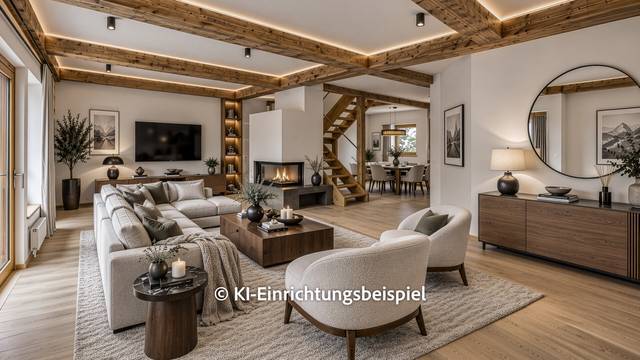
The nearly 82 m² living room, which offers mountain views on all sides and a beautiful view of the roof truss interior, is divided into a cozy living area with high-quality lounge furniture and a dining area, where up to 8 people can sit at the solid wood table. In the center is the open glass fireplace.
From the living room, you can access the nearly 55 m² balcony terrace, which offers breathtaking and completely unobstructed views in every direction over meadows, farms, fields, and mountains.
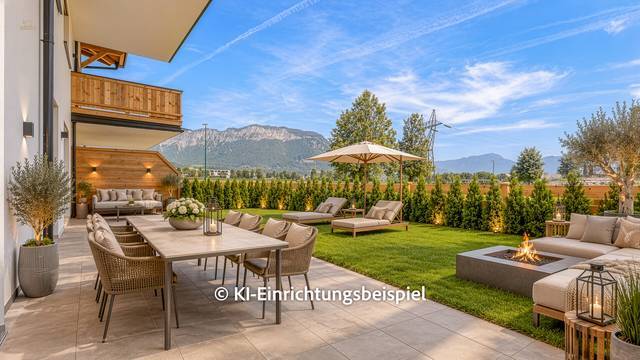
On the 1st basement level, there are 2 comfortable bedrooms with dressing rooms and each with a large en suite bathroom as well as a separate WC, and panoramic sliding doors to the large terrace. Additionally, there is a large wine cellar with a rustic sitting room, which also leads to the terrace.
On the 2nd basement level, there are 2 more bedrooms, each with an en suite bathroom and access to the large sun terrace.
Furthermore, there is a wellness area of over 40 m², fully equipped with Swiss pine wood, including a Finnish Swiss pine sauna, steam bath, large shower, WC, and a relaxation area with infrared loungers and lounge furniture. From the wellness area, you can access a terrace with a whirlpool and then into the garden.
Due to the hillside location, there is a breathtaking, unobstructed view of the surrounding majestic mountain landscape from both the 1st and 2nd basement levels.
The ski bus is only about a 5-minute walk away. The Mittersill golf course can be reached in about 15 minutes by car.
For a chalet in this location and size, with the highest quality and additionally with a RECREATION RESIDENCE PERMIT, the purchase price is absolutely reasonable.
Immediately available.
Energy data in progress.
3.0 %
 New
New
1.134.540,00 $
 New
New
567.270,00 $
 New
New
1.592.940,00 $
 New
New
1.598.670,00 $
 New
New
4.291.770,00 $
 New
New
2.280.540,00 $
 New
New
3.724.500,00 $
 New
New
4.352.049,60 $
 New
New
2.280.540,00 $
 New
New
2.280.540,00 $
 New
New
1.254.870,00 $
 New
New
3.781.800,00 $
 New
New
15.585.600,00 $
 New
New
2.635.800,00 $
 New
New
1.008.462,81 $
 New
New
717.453,30 $
 New
New
6.073.800,00 $
 New
New
1.008.462,81 $
 New
New
2.024.431,92 $
 New
New
693.066,42 $