-
Categories
| Property type | Apartment |
| Living area | 82 m² |
| Rooms | 3 |
| Bathrooms | 2 |
| Equipment | Luxury |
| Property condition | First occupancy |
| Year built | 2026 |
| Heating | Underfloor heating |
| Energy source | Geothermal energy |
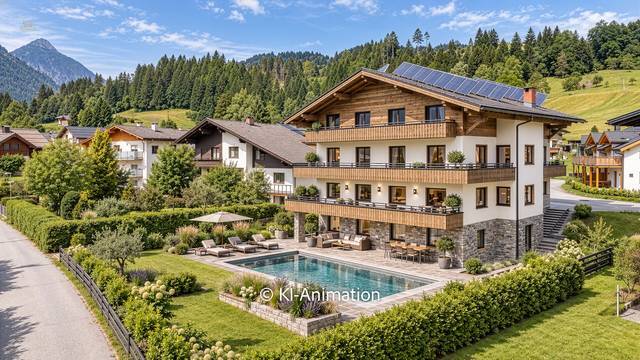
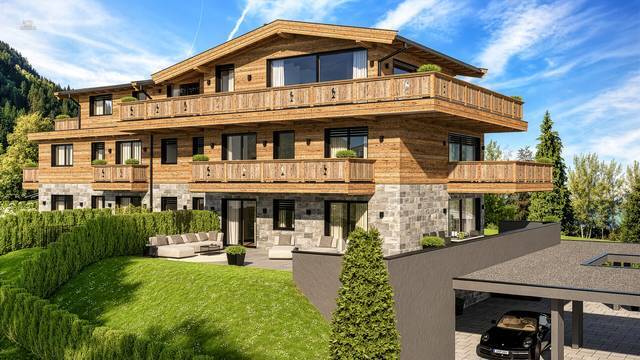
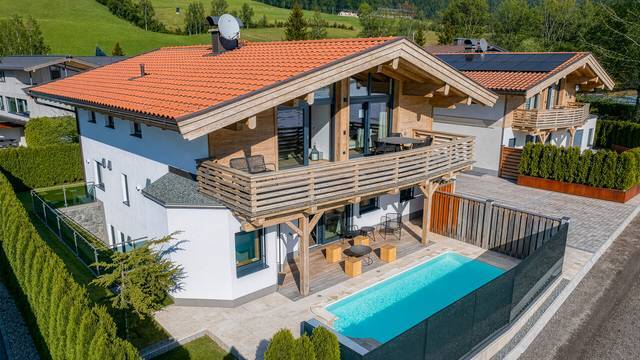
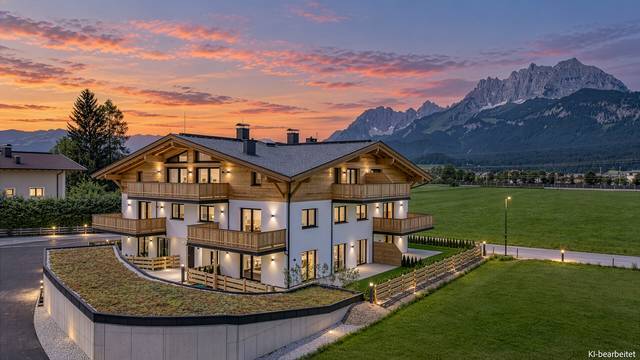
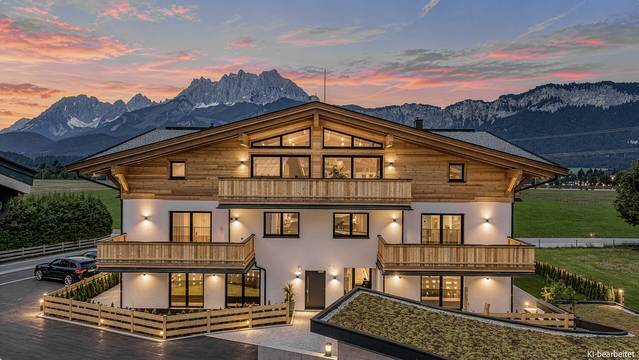
At the foot of the Hahnenkamm, in a ski-in - ski-out location, this exclusive residential building with 5 luxury apartments is being built.
From the apartments, there is a breathtaking view of the Wilder Kaiser, the Kitzbühel Horn, as well as Schloss Lebenberg and Bichlalm.
The city center, Schwarzsee, and Rasmushof golf course are within a few minutes' walk.
The building will be constructed to the highest quality standards, meeting today's standards, and leaves nothing to be desired.
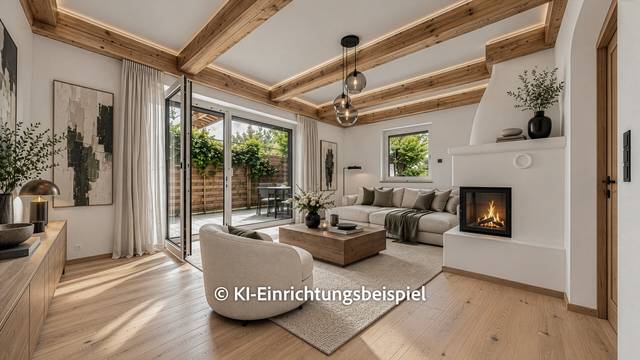
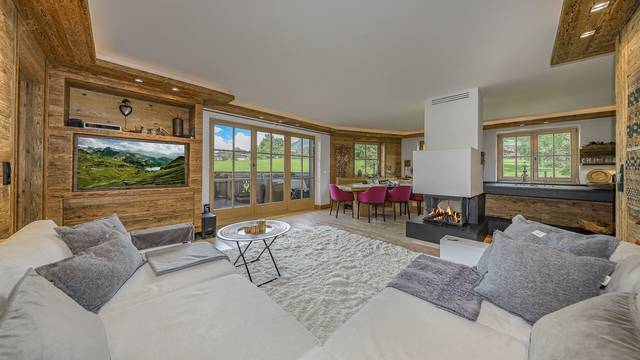
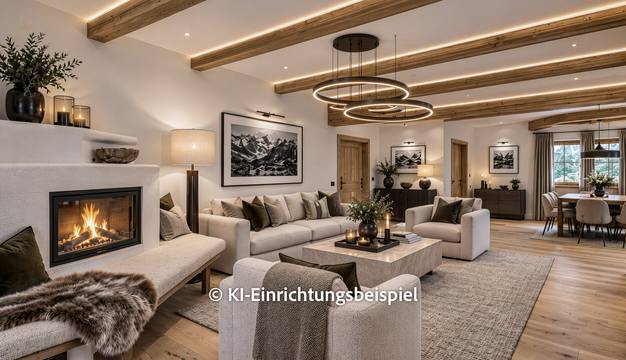
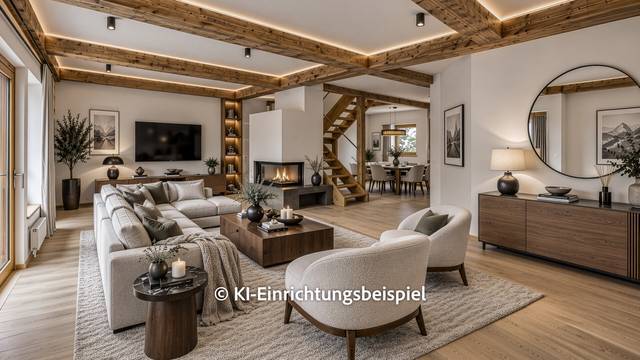
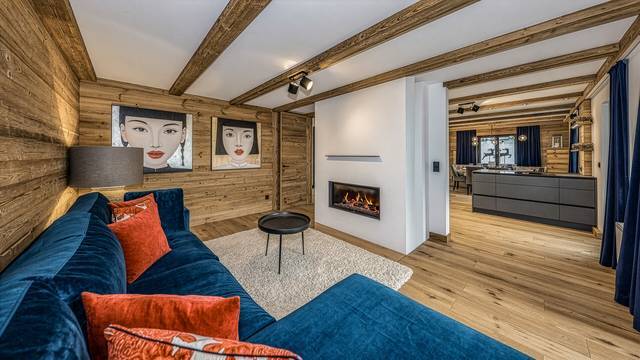
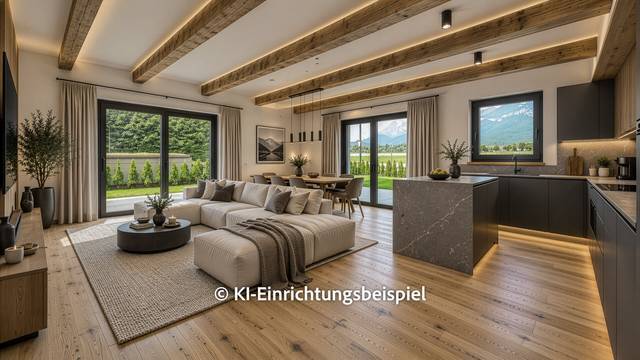
The apartments are flooded with light and offer a well-thought-out layout as well as state-of-the-art technology. Each apartment has a fireplace.
Before construction begins, there is still the opportunity to discuss the layout and equipment.
Upon request, the apartments can be fully furnished by the renowned interior design company Aufschnaiter. Concepts are already available.
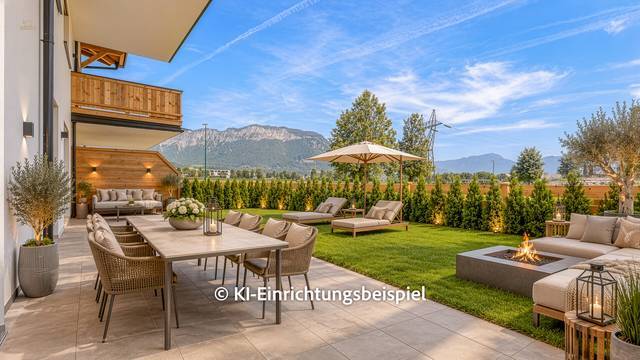
On the ground floor, there are 2 garden maisonette apartments, each with 3 bedrooms, a private wellness area with sauna, and large terrace and garden areas. Hot tubs on the terraces are also planned.
On the upper floor, there are 2 more nearly identical 3-room apartments with 2 bedrooms, 2 bathrooms, and large balcony and terrace areas.
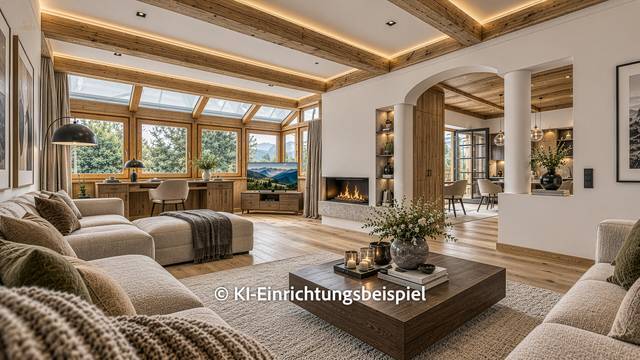
Across the entire attic, the luxury penthouse extends with 3 bedrooms, each with an en suite bathroom, a spacious living room with an open kitchen, fireplace, and exposed roof truss, as well as large balcony and terrace areas.
The penthouse has its own wellness area with a light well and a 4th bedroom in the basement.
The project is approved, construction is scheduled to begin in spring 2027, and completion is planned for November 2028.
Each apartment includesa cellar compartment of approximately 11 m². The price per carport space is €30,000.
The new building is heated via geothermal energy/deep drilling and underfloor heating in all rooms. Energy data in progress.
3.0 %
 New
New
1.134.540,00 $
 New
New
567.270,00 $
 New
New
1.592.940,00 $
 New
New
1.598.670,00 $
 New
New
4.291.770,00 $
 New
New
2.280.540,00 $
 New
New
3.724.500,00 $
 New
New
4.352.049,60 $
 New
New
2.280.540,00 $
 New
New
2.280.540,00 $
 New
New
1.254.870,00 $
 New
New
3.781.800,00 $
 New
New
15.585.600,00 $
 New
New
2.635.800,00 $
 New
New
1.008.462,81 $
 New
New
717.453,30 $
 New
New
6.073.800,00 $
 New
New
1.008.462,81 $
 New
New
2.024.431,92 $
 New
New
693.066,42 $