-
Categories
| Property type | Villa/House |
| Living area | 500 m² |
| Land area | 378 m² |
| Floors | 3 |
| Rooms | 12 |
| Bathrooms | 6 |
| Year built | 1900 |
| Heating | Floor-by-floor heating |
| Energy source | Gas |
If you require external financing for your desired property, our residential financing expert will gladly determine the optimal financing solution and find the suitable interest rate and terms for you. He compares current offers from all relevant banks and building societies. The offer comparison can be made from a portfolio of over 120 banks. The initial consultation is free of charge and non-binding for you, also available at your location if preferred. This way, you save valuable time and receive a professional and independent financing solution from a specialist. Feel free to contact us to arrange an appointment!
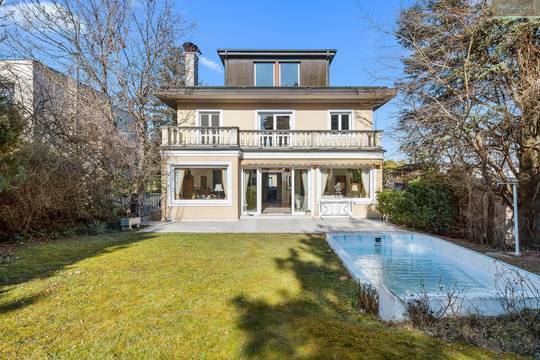
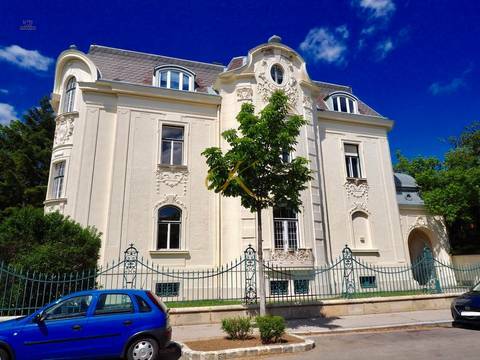
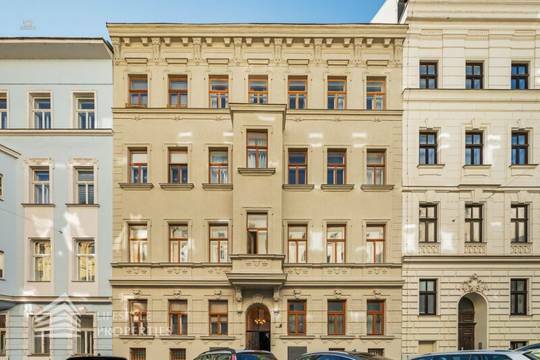
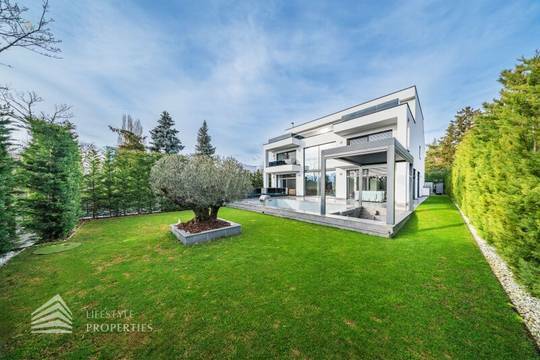
For sale is a luxurious, renovated 12-room villa with approximately 500 m² of living space in the beautiful 18th district of Vienna.
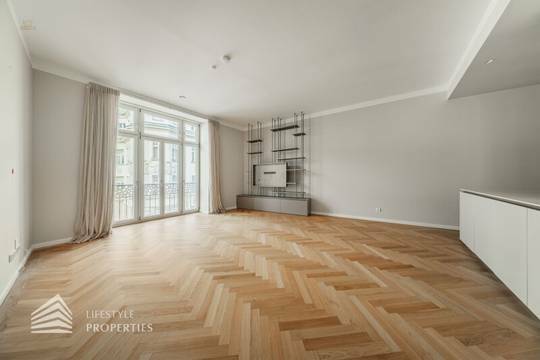
The living spaces offer ample room for family and guests. Immediately upon entering the entrance hall, the high standard of the villa's furnishings is evident.
In the basement, there is an anteroom, an underground winter garden, a utility room, two fitness rooms, a room, a kitchen, and a toilet. The villa's windows are fitted with triple-glazed glass made of wood and aluminum.
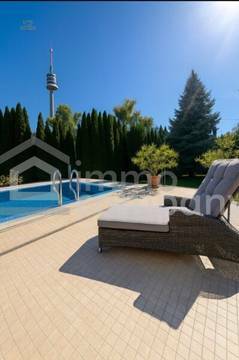
The entire floor in the hallways and living rooms is covered with fine stoneware, and the walls and ceilings have been repainted throughout the house. The sauna and spa area in the basement offers relaxation after a stressful workday. The floor is finished with exclusive sandstone.and tiled with mosaic tiles. Additionally, there is a cellar room here, which serves as an accessory. Furthermore, you have direct access to the garden area from here. The garden area extends to approximately 101.32 m².
On the raised ground floor of the villa, there is an anteroom, three rooms, a separate kitchen, and two bathrooms each with a toilet. The walls and floors of the bright sanitary facilities are fully tiled. The wet areas are equipped with a shower tray, a bathtub, and a sink. The bathroom on this level has an area of approximately 6.70 m². The basement and the raised ground floor together cover a total area of approximately 194.52 m².
On the first upper floor, which covers a total area of approximately 132.97 m², there is a winter garden, two anterooms, a kitchen, four bedrooms, a closet room with storage space, and two bathrooms with toilets.
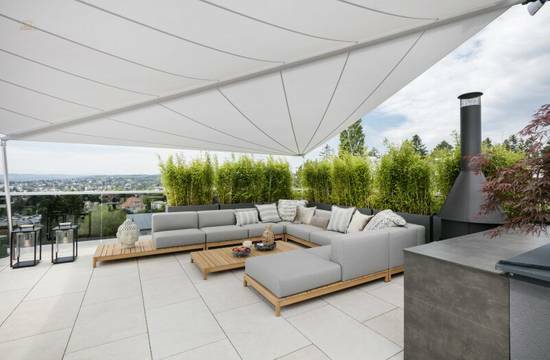
Arriving at the attic, which you reach via a half-turn concrete staircase with a handrail, there are two anterooms, a spacious living area, three rooms, and two bathrooms with WC. This floor has a total area of approximately 135.39 m². The direct access to the sun terrace offers you a fantastic view into the distance as well as into the greenery of the garden and invites you to lively summer parties or relaxing.
On all floors of this property, there is a kitchen with integrated appliances. Furthermore, it facilitatesThe external elevator serves each individual floor.
Features:
The location of this property is excellent. With public transportation, you can reach the city center in 20 minutes. Tram lines 9, 40 & 41 are in close proximity, as well as the S-Bahn station, Gersthof is within a few minutes' walk.
Numerous shopping options for daily needs are within walking distance. Restaurants, cafes, banks, pharmacies, newsstands, and other shops are just a few minutes away.
We are happy to provide you with additional confidential documents regarding this property upon serious interest - prior to submitting a purchase offer - which must not be published.
See for yourself this extremely attractive property. We are happy to assist you with viewings and further information!
Itana Pavicevic
national - Tel: 0667 77 77 858
international - Tel: +43 667 77 77 858
e-mail: [email protected]
We point out that there is a family or economic close relationship between the broker and the third party to be mediated.
The broker acts as a dual agent.
3.781.800,00 $
3.993.810,00 $
3.415.080,00 $
3.208.800,00 $
3.048.360,00 $
4.583.998,85 $
257.850,00 $
509.970,00 $
262.434,00 $
296.814,00 $
475.590,00 $
170.754,00 $
799.908,00 $
8.022.000,00 $
4.549.620,00 $
983.268,00 $
4.469.400,00 $
550.080,00 $
762.090,00 $
571.854,00 $
269.310,00 $
732.294,00 $
8.022.000,00 $
515.700,00 $
Price on request
Price on request