
-
Categories
8.308.500,00 $
 Austria

| Property type | Chalet |
| Living area | 444 m² |
| Floors | 3 |
| Rooms | 6 |
| Bathrooms | 4 |
| Equipment | Luxury |
| Property condition | First occupancy |
| Year built | 2023 |
| Heating | Underfloor heating |
| Energy source | Gas |
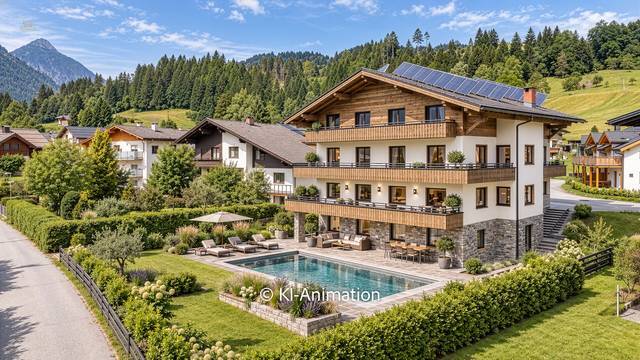
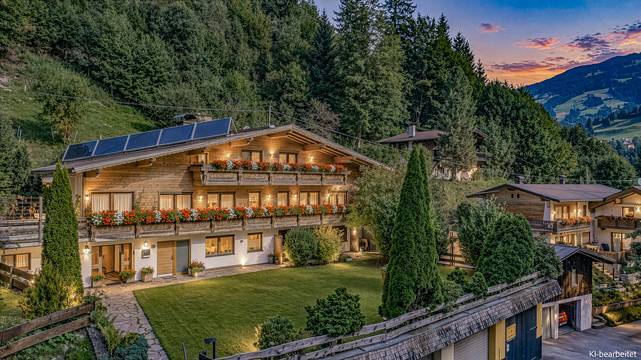
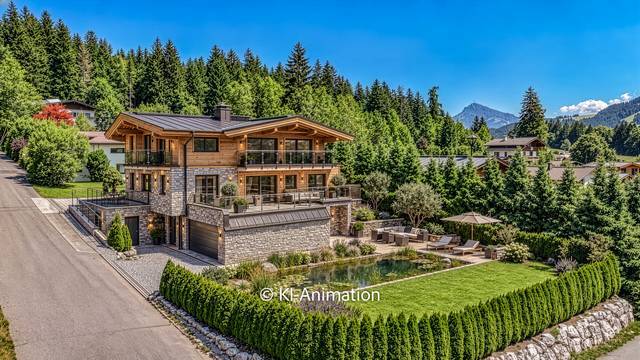
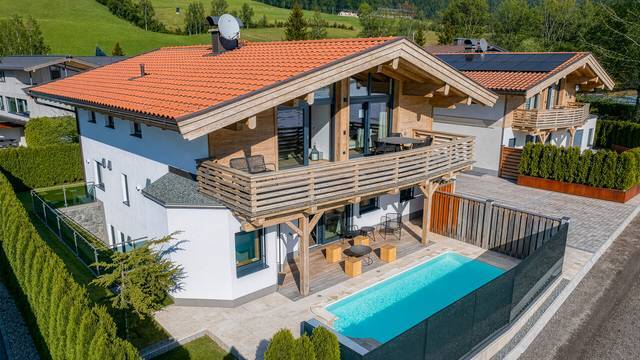
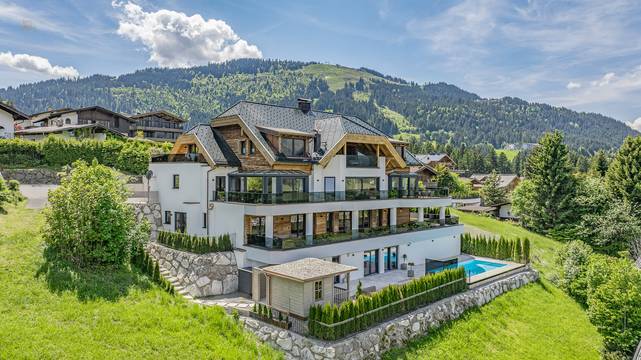
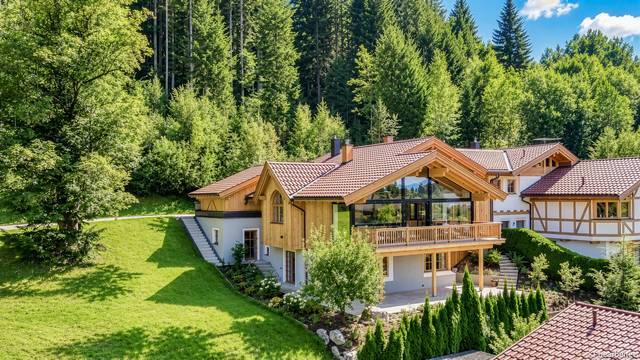
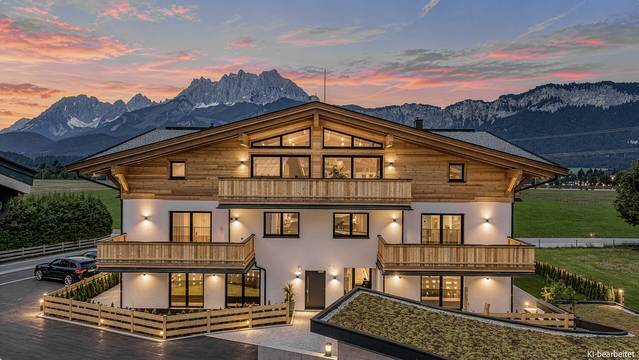
In an absolutely sunny top location above the Ellmau golf course at the Wilder Kaiser, this luxury chalet with a fantastic view stands.
On a total of 3 floors, connected by an elevator, the future owner has approximately 444 m² of living space available.
This chalet is divided as follows: On the lower floor, you reach the spacious double garage of this house via a representative private driveway.
Through the house entrance or the garage, you enter the representative entrance area with numerous built-in wardrobes and adjacent utility room as well as an additional storage room. A bedroom with en suite bathroom and access to a light court, as well as the large wellness area with shower, toilet, sauna, area for fitness equipment, and also access to a light court with whirlpool connection, are also located on this level.
Furthermore, in the basement, next to the entrance area, there is a sports equipment room as well as the house technology and pool technology.
On the ground floor, there are 3 bedrooms, each with an en suite bathroom.
The master area has a dressing room as well as a large bathroom with shower, bathtub, double washbasin, and toilet.
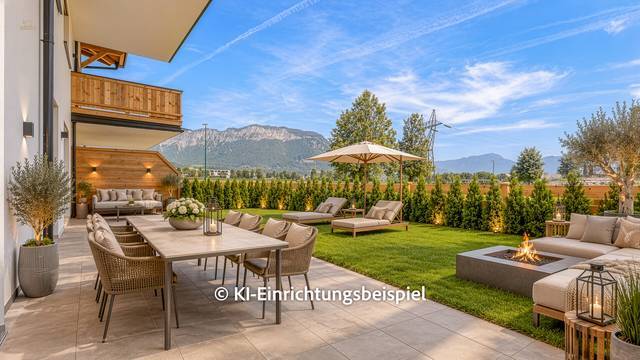
From each of the 3 bedrooms, you can access the surrounding terrace and then the garden with a private heated pool with counter-current system.
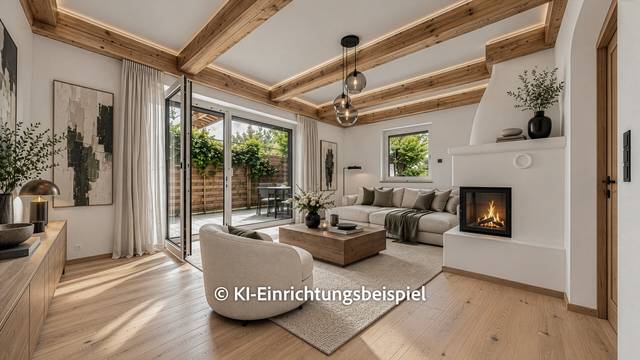
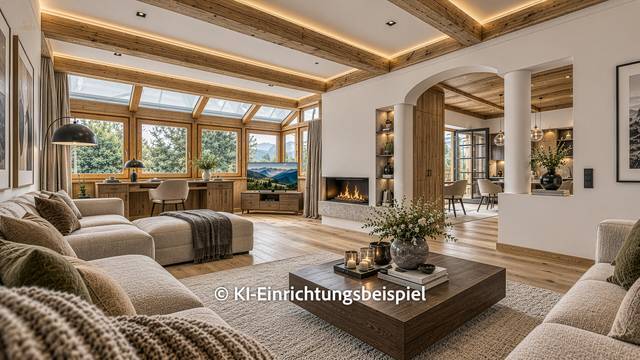
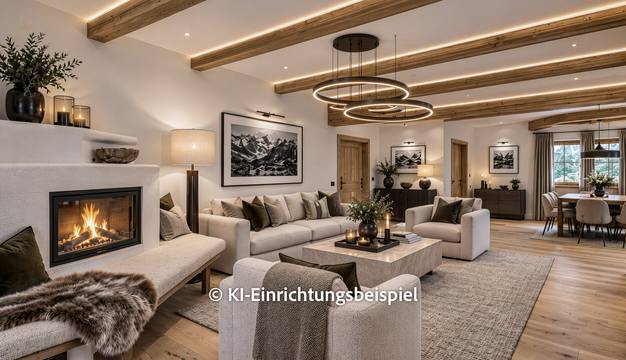
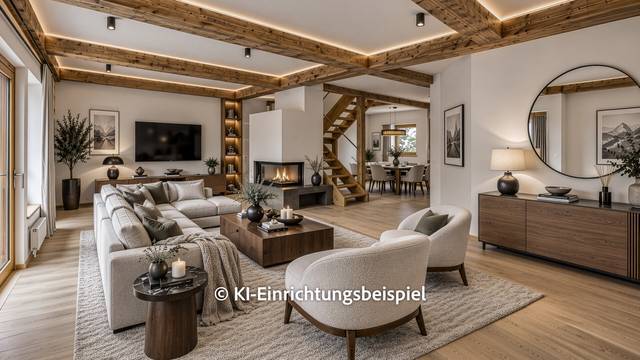
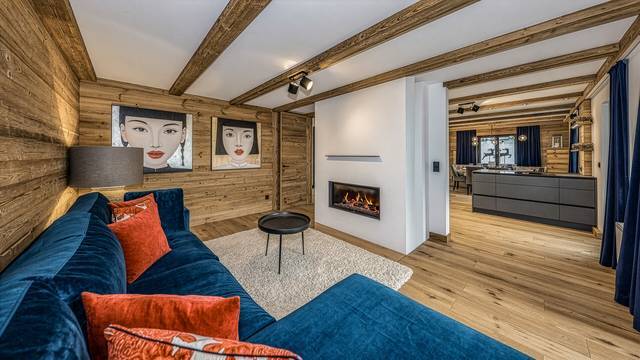
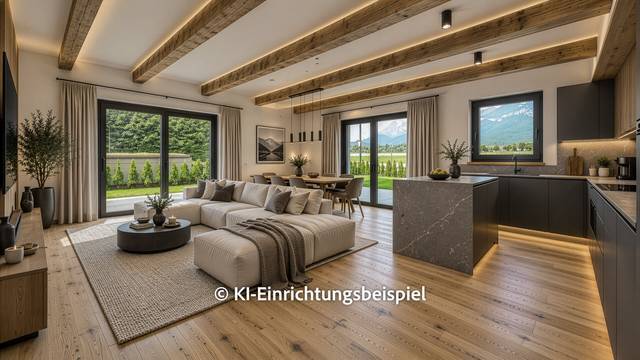
The entire attic includes the open living area with a roof truss interior and panoramic windows.
Here is also the open kitchen, which is fully equipped with the highest quality appliances, as well as the adjacent dining area with space for up to 10 people.
The cozy living area with an open fireplace and access to the south-facing side.West-facing terraces invite you to relax here.
On the top floor, there is a separate guest WC as well as a back kitchen located behind the main kitchen.
The two terraces offer a beautiful view of the Kitzbüheler Horn and the Wilder Kaiser.
The chalet was built and equipped with the highest quality and finest materials.
Heating is provided by gas underfloor heating in all rooms.
Be sure to also check out the second, slightly smaller chalet on our website.
This offers approximately 344 m² of living space over 3 floors for a purchase price of €7,250,000.00.
All in all, an interesting project in an absolutely top location at a fair purchase price.
Energy data in progress.
Immediately available.
3%
 New
New
1.134.540,00 $
 New
New
567.270,00 $
 New
New
1.592.940,00 $
 New
New
1.598.670,00 $
 New
New
4.291.770,00 $
 New
New
2.280.540,00 $
 New
New
3.724.500,00 $
 New
New
4.352.049,60 $
 New
New
2.280.540,00 $
 New
New
2.280.540,00 $
 New
New
1.254.870,00 $
 New
New
3.781.800,00 $
 New
New
15.585.600,00 $
 New
New
2.635.800,00 $
 New
New
1.008.462,81 $
 New
New
717.453,30 $
 New
New
6.073.800,00 $
 New
New
1.008.462,81 $
 New
New
2.024.431,92 $
 New
New
693.066,42 $


