-
Categories
| Property type | Chalet |
| Land area | 647 m² |
| Floors | 3 |
| Rooms | 6 |
| Bathrooms | 3 |
| Equipment | Luxury |
| Property condition | Like new |
| Year built | 2020 |
| Heating | Underfloor heating |
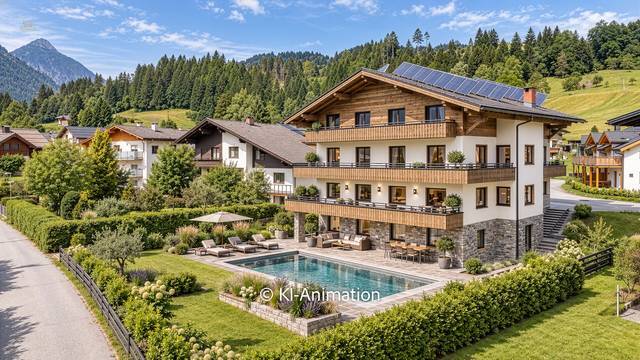
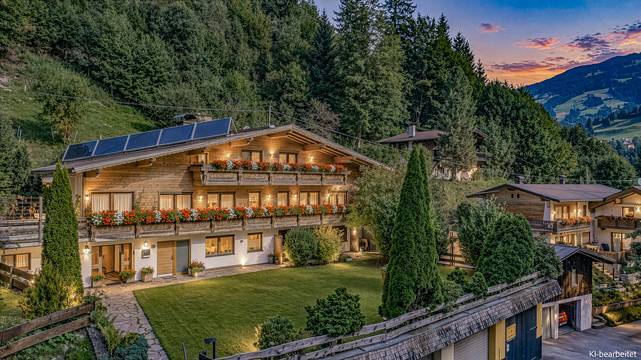
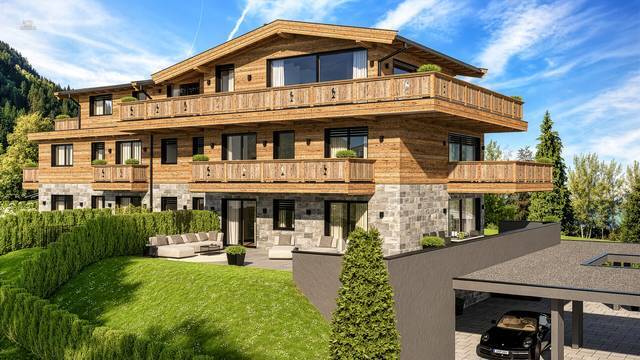
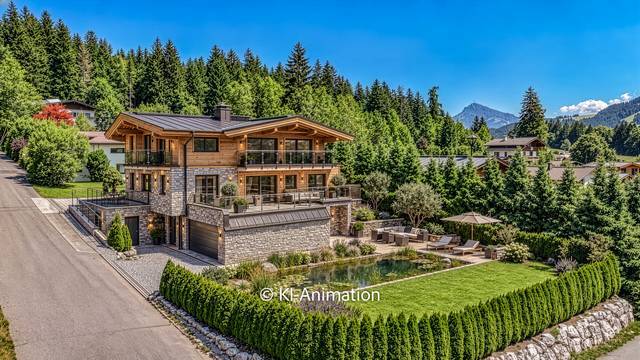
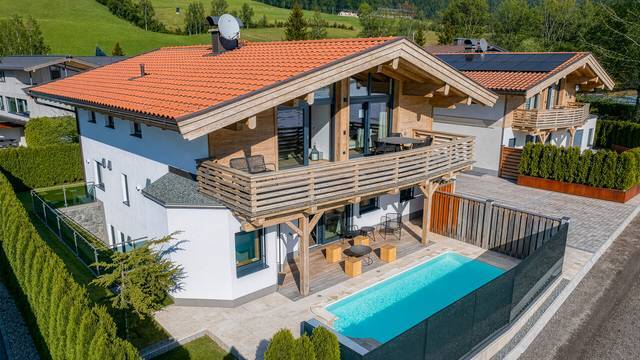
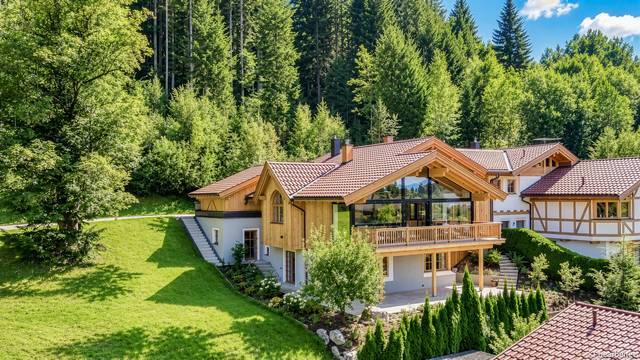
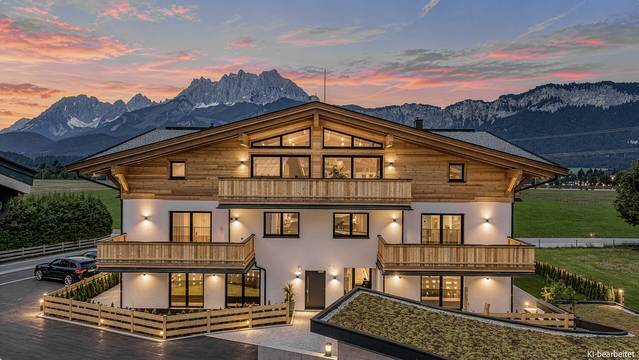
Opposite the impressive Wilden Kaiser, on the sunny side of Going, is this exclusive luxury chalet, close to the center and the ski lift.
Located in a sunny and quiet area at the end of a cul-de-sac, the property offers a luxurious ambiance across 3 floors with a unique panoramic view of the surrounding mountains and the massif of the Wilden Kaiser.
On the lower level of the property, due to the gentle slope of the site, is the spacious entrance area with high-quality fittings, providing ample space and storage. The spacious double garage, the private wellness & fitness area with sauna, shower, and sports equipment, are also located on this level.
A highlight in the basement of the villa is the private multifunction room, which can be used for work, meetings, or as a home cinema.
The technical room & utility room are also situated on this level.
One floor higher, on the ground floor, is the sleeping area of the property. Here are two comfortable bedrooms with en suite bathrooms, as well as the spacious master area with a walk-in closet and the master bathroom. From the master area and the balcony in front of it, there is a fantastic view of the Wilden Kaiser.
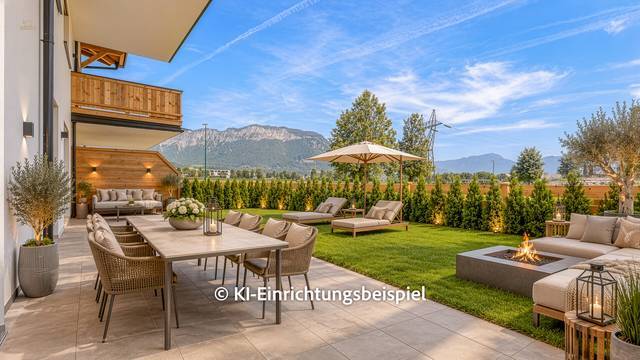
From the other two bedrooms, you can also look out into the lovingly landscaped garden. Additionally, on this level, there is a approximately 110 m² terrace that extends into the garden area and offers a wide panoramic view of the surrounding mountains.
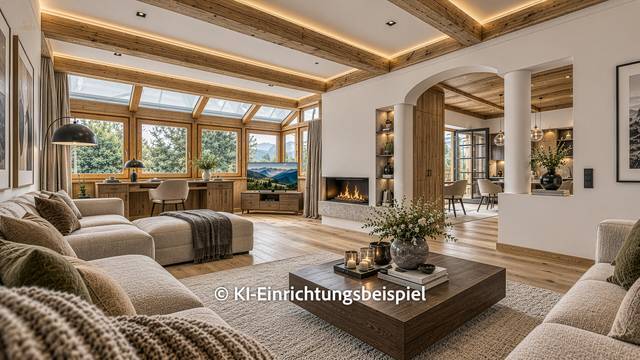
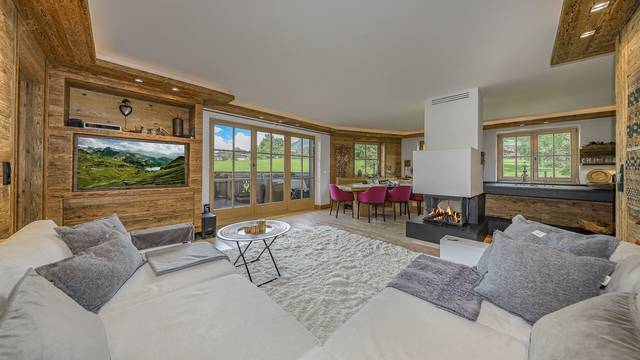
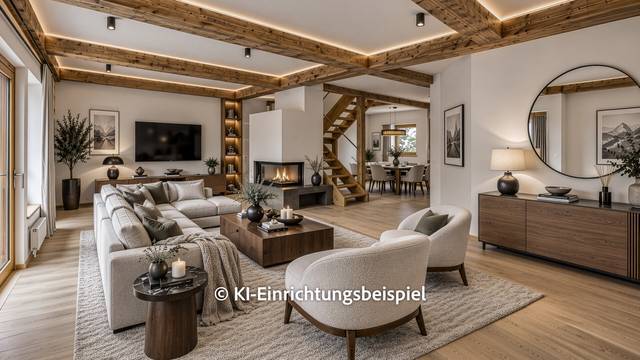
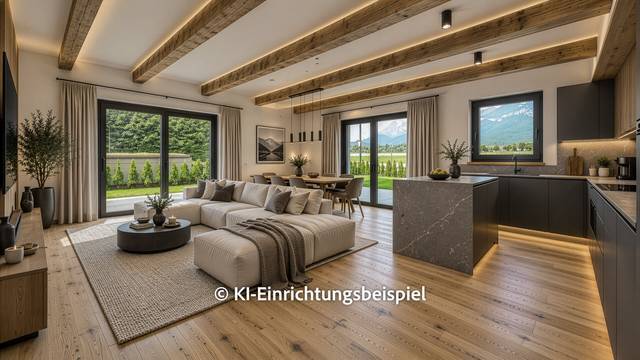
In the attic, there is an open kitchen with a cooking island & pantry, as well as the dining area with a large table for up to 10 people.
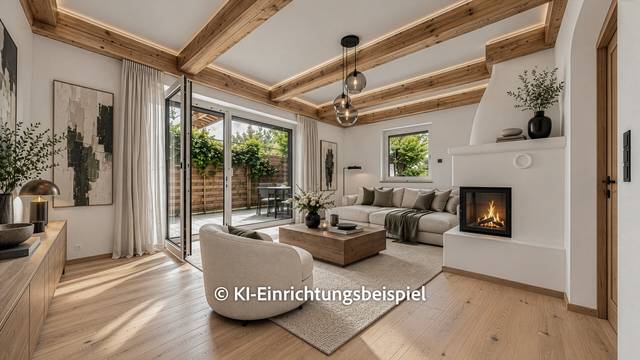
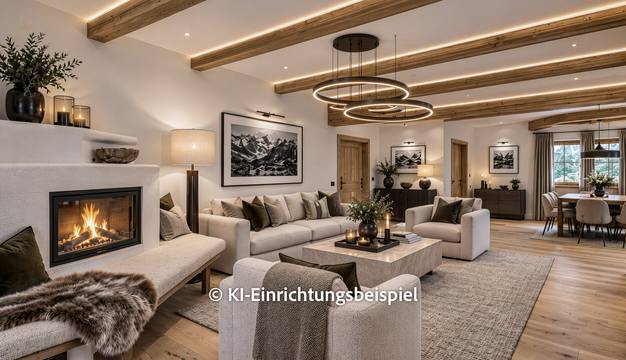
Mirrored to the dining area is the approximately 42 m² large living salon with a breathtaking Kaiser view.
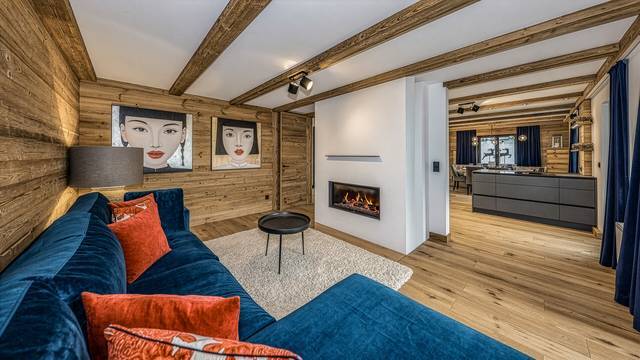
Furthermore, a small office/reading corner has been skillfully integrated into the open living area. A guest toilet and two large balconies are also located on this level. Due to the ceiling height, rustic exposed roof truss, and large panoramic glass fronts, the living level offers a unique, light-filled living experience.
The entire house is equipped with high-quality fittings, finest materials, and luxurious details, and can also be taken over as such by the new owner.
The house is heated using a heat pump system from Ochsner (deep well with brine/water) and underfloor heating in all rooms.
Overall, an extremely exclusive chalet in one of the best locations, close to the ski lift and village center, at a reasonable purchase price.
Energy data in progress.
Immediately available.
3.0 %
 New
New
1.134.540,00 $
 New
New
567.270,00 $
 New
New
1.592.940,00 $
 New
New
1.598.670,00 $
 New
New
4.291.770,00 $
 New
New
2.280.540,00 $
 New
New
3.724.500,00 $
 New
New
4.352.049,60 $
 New
New
2.280.540,00 $
 New
New
2.280.540,00 $
 New
New
1.254.870,00 $
 New
New
3.781.800,00 $
 New
New
15.585.600,00 $
 New
New
2.635.800,00 $
 New
New
1.008.462,81 $
 New
New
717.453,30 $
 New
New
6.073.800,00 $
 New
New
1.008.462,81 $
 New
New
2.024.431,92 $
 New
New
693.066,42 $