
-
Categories
3.724.500,00 $
 Austria

| Property type | Villa/House |
| Living area | 320 m² |
| Land area | 825 m² |
| Floors | 3 |
| Rooms | 6 |
| Bathrooms | 3 |
| Equipment | High standard |
| Property condition | First occupancy |
| Year built | 2018 |
| Heating | Underfloor heating |
| Energy source | Gas |
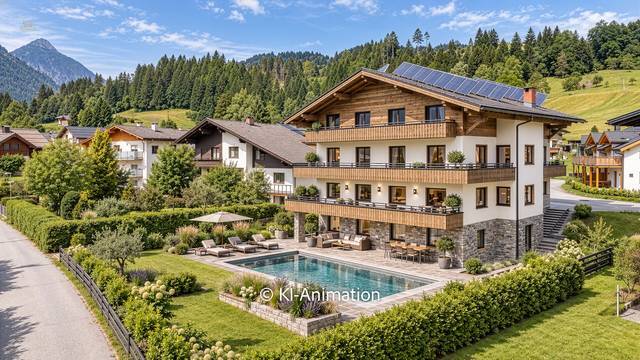
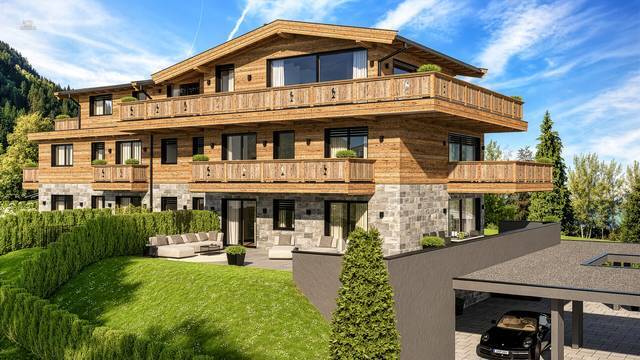
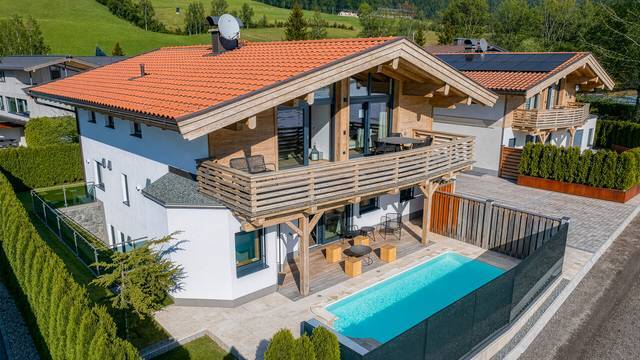
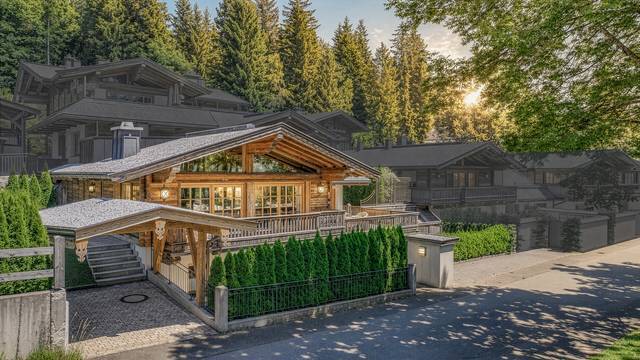
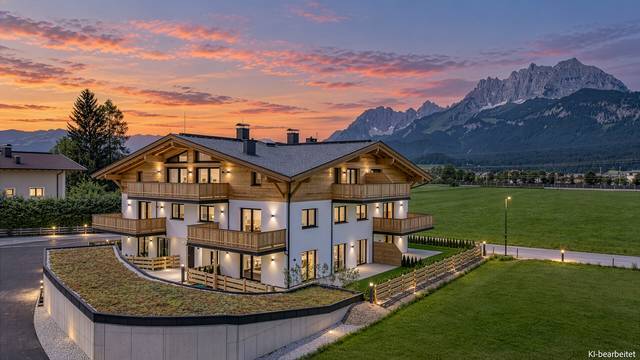
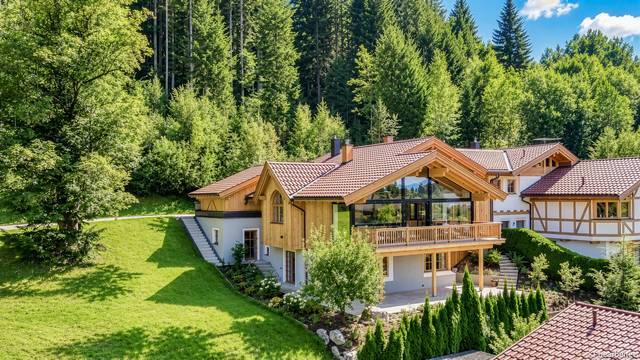
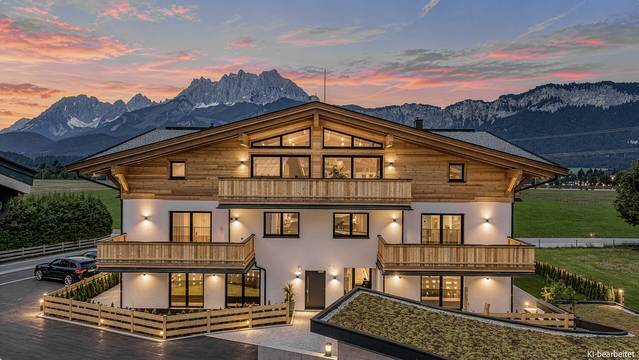
In an absolutely quiet location at the foot of the Wilder Kaiser, above the golf course, this high-quality new build is situated on a 825 m² plot.
The house is south/west facing and offers, in addition to the breathtaking panoramic view of the Kitzbühel Horn, the Ellmauer mountain range, the Wilder Kaiser, and even the Rofan Mountains, almost all-day sunshine.
The ski bus stops just 1 footstep from the property, and the Wellness Kaiserbad is also within a 5-minute walk.
The house is divided into two separate residential units and offers 333 m² of living space, providing ample room and enough privacy thanks to the large plot.
On the lower floor, there is a spacious double garage with sufficient storage space. From the garage, you can directly access the house or the garden.
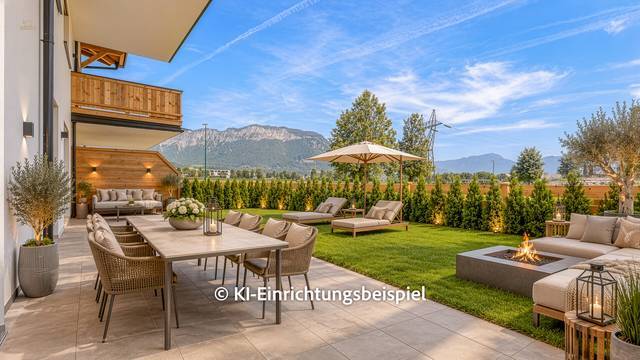
Furthermore, the lower floor features a spacious hallway/wardrobe, a storage room, and a large wellness area with sauna/steam bath preparation, shower, and WC, as well as access to the terrace and garden.
You can reach the ground floor via the elevator or the staircase. From the outside, the house has two separate entrances, one to the main house and one to the granny flat.
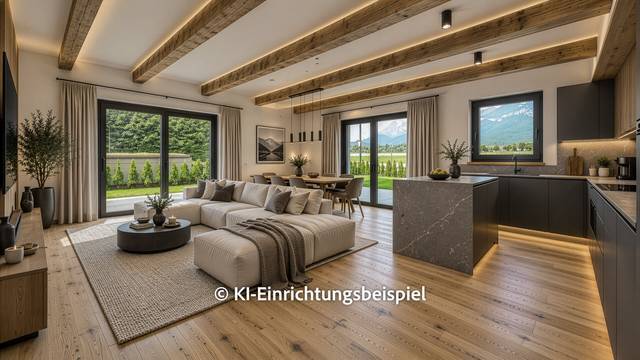
The granny flat on the ground floor consists of a hallway, a bedroom, a bathroom, the living-dining area with an open kitchen and pantry, as well as a spacious sun terrace.
The main house on this level includes a hallway with wardrobe, the master bedroom with en suite bathroom, and a balcony terrace.
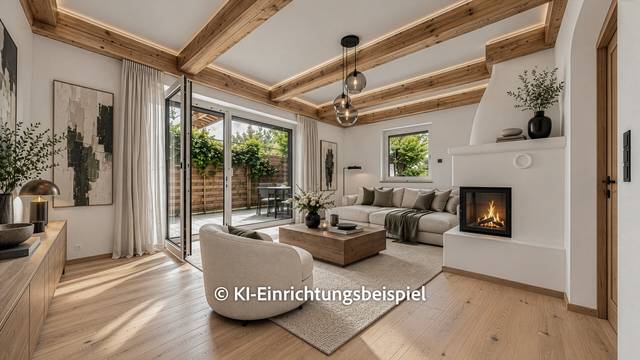
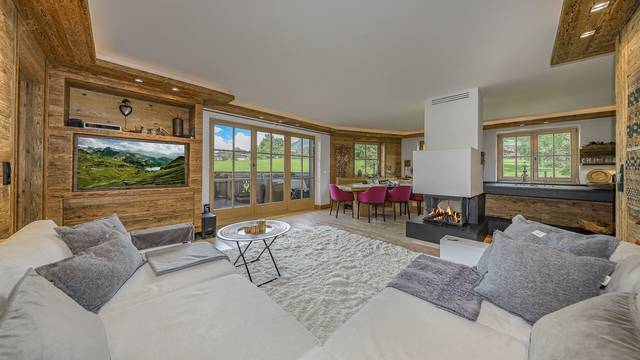
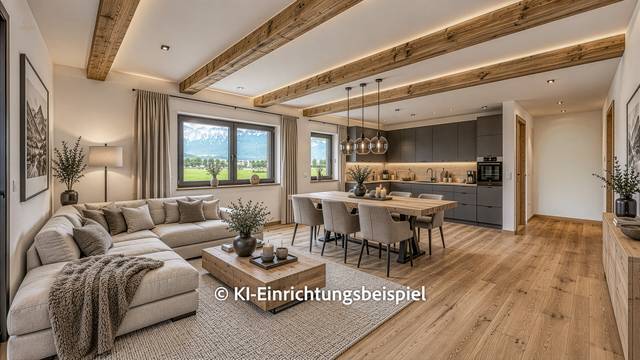
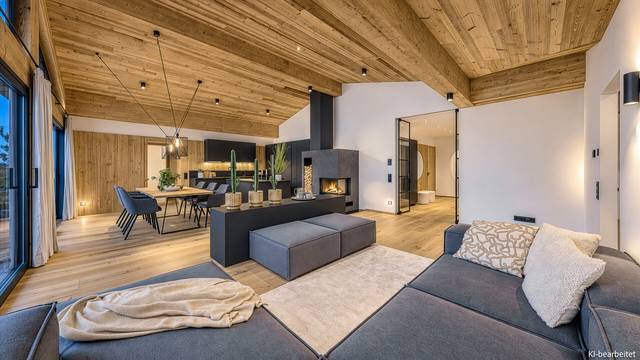
The attic is characterized mainly by the ceiling height and the beautiful exposed roof truss. From the spacious living-dining area with an open kitchen and fireplace, a fantastic view is offered./>
Another bedroom with en suite bathroom, a utility room, a separate WC, and three balconies are also available.
An extremely ecological construction method, high-quality materials, very refined sanitary equipment, beautiful stone floors and oak floors as well as oak doors, gas underfloor heating, two tiled stoves (basic stoves), WLAN and TV connection, top-quality windows with thermal glazing, and much more characterize the property.
A legally binding building permit for a 430 m² luxury villa with a pool, which is included in the purchase price, already exists.
A renovation plan for the existing house has also been prepared.
We are happy to send you these documents upon request.
Energy data: HWB 51 Class C, fGEE 0.83 Class A
Immediately available.
3 %
 New
New
1.134.540,00 $
 New
New
567.270,00 $
 New
New
1.592.940,00 $
 New
New
1.598.670,00 $
 New
New
4.291.770,00 $
 New
New
2.280.540,00 $
 New
New
4.352.049,60 $
 New
New
2.280.540,00 $
 New
New
2.280.540,00 $
 New
New
1.254.870,00 $
 New
New
3.781.800,00 $
 New
New
15.585.600,00 $
 New
New
2.635.800,00 $
 New
New
1.008.462,81 $
 New
New
717.453,30 $
 New
New
6.073.800,00 $
 New
New
1.008.462,81 $
 New
New
2.024.431,92 $
 New
New
693.066,42 $
 New
New
2.186.980,56 $


