-
Categories
| Property type | Villa/House |
| Living area | 238.9 m² |
| Land area | 2,818 m² |
| Floors | 4 |
| Rooms | 7 |
| Bathrooms | 3 |
| Equipment | Standard |
| Property condition | Modernized |
| Year built | 1980 |
| Heating | Central heating |
| Energy source | Oil |
For sale is a spacious multi-family house on a 2,818 m² plot of land in a quiet location in Hopfgarten.
The house is located about 3 minutes by car from the town center and the ski lift. In just under 20 minutes, you can reach Kitzbühel.
Nestled amidst nature, the property extends on a gentle slope over nearly 2,818 m² of land and offers an idyllic atmosphere with great potential. A private spring is also available.
The property consists of a total of 3 separate apartments with a total living area of approximately 239 m², each occupying an entire floor.
In the basement, there is a spacious double garage of 29 m² and three truck garages over 11 meters long with a service pit, as well as a large storage room of nearly 200 m². Additionally, there is a swept garden and large pasture & forest areas behind the house.
Overall, the house offers a total living/utility area of approximately 525 m².
The apartment in the attic has about 94 m² and was completely renovated with high quality a few years ago and is currently rented out for tourism.
The apartment includes an entrance area with a wardrobe, a fully equipped kitchen, a private dining area with a large table, and a cozy living area. It also features two bedrooms, a modern bathroom, a fully covered terrace, and a large balcony. Numerous old wood elements and the room height provided by the attic location ensure a pleasant living experience.
On the first floor, there is a second apartment of about 91 m², divided as follows:
Into a wardrobe, the nearly 25A living area of 70 m², a cozy dining area with a kitchen, a bedroom with a wardrobe, a bathroom, and a separate toilet. Two terraces and a balcony of nearly 29 m² complete this unit perfectly.
This apartment has not yet been renovated.
The third apartment spans the entire ground floor, measures approximately 84 m², and has already been renovated and equipped to a high standard.
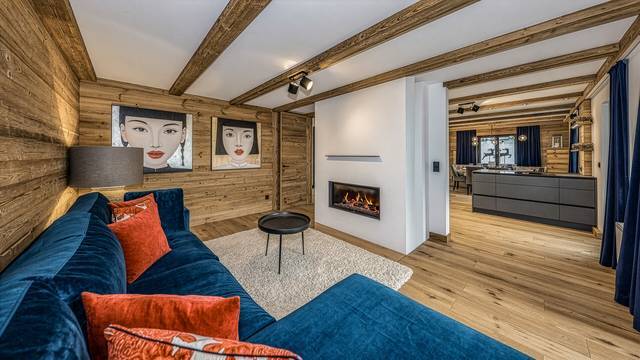
Consisting of an entrance area with built-in wardrobes and a cloakroom, a cooking & dining area with a fully equipped open kitchen, a living area with a cozy sofa landscape and a view fireplace, a spacious bedroom, and a high-quality bathroom with a large bathtub, shower, and toilet. From the living area and the bedroom, you can access the terrace and then the garden.
On the ground floor, there is also a storage room of 16 m², a heating room of 11.6 m², the tank room of 13 m², and the house entrance.
The house is heated via an oil central heating system.
The property is already divided into 3 apartments and the basement.
The truck garages in the basement are currently rented to a painter and an electrician for a total of €1,200 per month.
With the rental of the attic apartment, an annual turnover of approximately €24,000 before taxes is generated.
All in all, a spacious estate with a lot of potential in a quiet location at a reasonable purchase price.
Energy data in progress.
Available by arrangement.
3.0%
 New
New
1.134.540,00 $
 New
New
567.270,00 $
 New
New
1.598.670,00 $
 New
New
4.291.770,00 $
 New
New
2.280.540,00 $
 New
New
3.724.500,00 $
 New
New
4.352.049,60 $
 New
New
2.280.540,00 $
 New
New
2.280.540,00 $
 New
New
1.254.870,00 $
 New
New
3.781.800,00 $
 New
New
15.585.600,00 $
 New
New
2.635.800,00 $
 New
New
1.008.462,81 $
 New
New
717.453,30 $
 New
New
6.073.800,00 $
 New
New
1.008.462,81 $
 New
New
2.024.431,92 $
 New
New
693.066,42 $
 New
New
2.186.980,56 $