-
Categories
| Property type | Villa/House |
| Living area | 237 m² |
| Land area | 516 m² |
| Rooms | 5 |
| Bathrooms | 3 |
| Year built | 2025 |
| Heating | Underfloor heating |
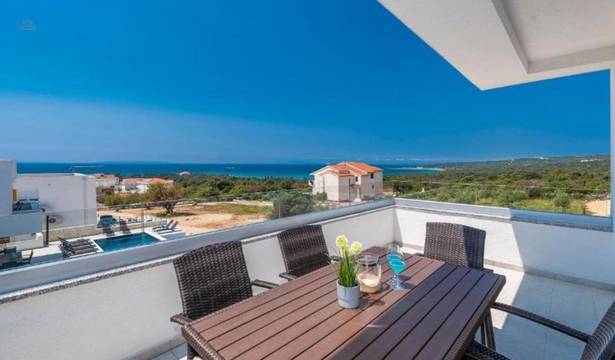
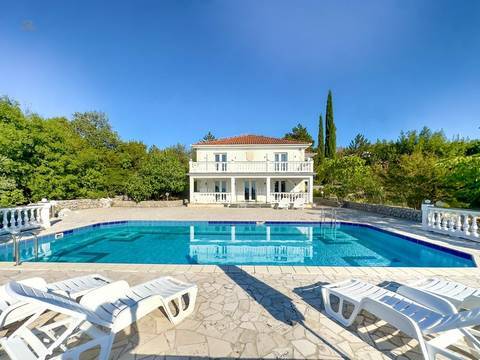
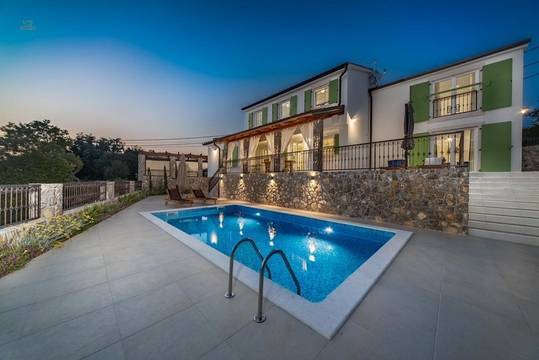
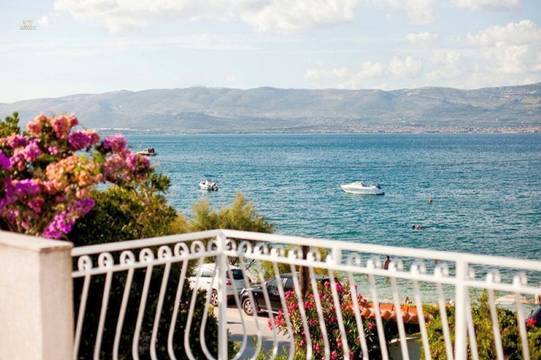
New build villa in Sukošan near Zadar – a contemporary residential property in a quiet location on the north Dalmatian coast. The property was built in 2025 on a 516 m² plot and impresses with high-quality overall equipment: The outdoor area includes a swimming pool, several terraces, and a well-maintained Mediterranean garden with olive trees. Sea view is available.
The technical building equipment has been consistently designed for comfort and energy efficiency: A Mitsubishi Electric heat pump supplies the underfloor heating throughout the house, complemented by an inverter air conditioning system of the same manufacturer in all sleeping and living rooms. Triple-glazed aluminum windows, electric shading with integrated insect screens, and floor-to-ceiling interior doors with a height of 250 cm set visual and functional accents. Inside, oak planks in a herringbone pattern, Hansgrohe sanitary fittings, large-format porcelain tiles of Italian origin in bathrooms and on all outdoor surfaces, as well as a suspended ceiling system with LED lighting concept are used. A video surveillance system with five cameras completes the security features. All utility connections – electricity, public water supply, and biocleaning system – are available.
The building is owned by a company, which may exempt the purchase from real estate transfer tax. The total usable area of approximately 237 m² is spread over two floors:
Ground floor: covered entrance (5.58 m²), corridor (4.08 m²), kitchen, living and dining area (48.02 m²), storage room 1 (4.48 m²), bathroom (6.50 m²), laundry/heating room (8.08 m²), staircase hall (5.42 m²), WC/sauna (4.90 m²), storage room 2 (3.70 m²), covered terrace (28.58 m²)
1.Upper floor: Hallway (9.19 m²), Bathroom 1 (3.76 m²), Bathroom 2 (4.40 m²), Bedroom 1 (14.53 m²), Bedroom 2 (10.95 m²), Bedroom 3 (10.22 m²), Fitness room (11.86 m²), uncovered terrace 1 (17.10 m²), uncovered terrace 2 (21.40 m²)
Distance to the sea: approx. 800 m, distance to the beach: approx. 800 m, distance to the town center of Sukošan: approx. 500 m, nearest city: Zadar (approx. 10 km), Zadar Airport (ZAD): approx. 12 km.
We are happy to provide further information and arrange viewings.
Swimming pool, aluminum windows with triple glazing, electric roller shutters with integrated insect screens, underfloor heating, Mitsubishi Electric heat pump, inverter air conditioning in all bedrooms and living area, oak parquet, floor-to-ceiling interior doors (250 cm), Italian porcelain tiles in bathrooms, on terraces, and around the pool, sanitary fixtures from Hansgrohe, as well as a video surveillance system with 5 cameras
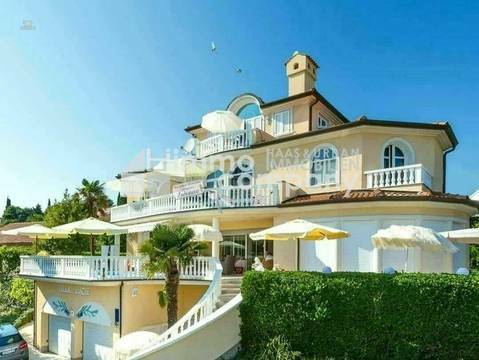
1.489.800,00 $
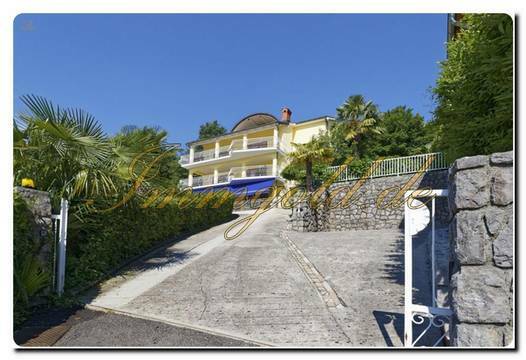
1.719.000,00 $
 New
New
334.632,00 $
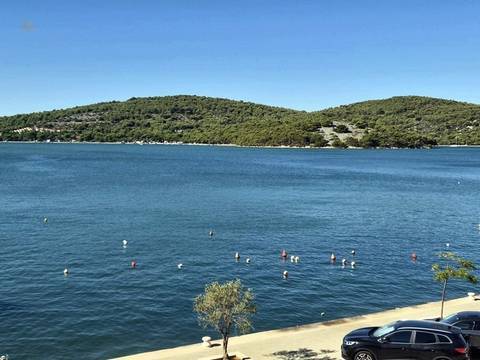 New
New
286.500,00 $
 New
New
2.051.340,00 $
 New
New
1.673.160,00 $
 New
New
429.750,00 $
 New
New
779.280,00 $
 New
New
504.240,00 $
 New
New
1.082.970,00 $
 New
New
551.226,00 $
 New
New
378.180,00 $
 New
New
387.817,86 $
 New
New
339.557,51 $
 New
New
262.434,00 $
 New
New
424.020,00 $
 New
New
483.774,73 $
 New
New
263.580,00 $
 New
New
727.710,00 $
 New
New
710.520,00 $
 New
New
378.180,00 $
 New
New
630.300,00 $