
-
Categories
1.833.600,00 $
 Croatia

| Property type | Villa/House |
| Living area | 215 m² |
| Land area | 700 m² |
| Rooms | 5 |
| Bathrooms | 3 |
This offer concerns a property in an excellent location directly on the seafront in the Dubrovnik region, Dalmatia. The plot covers approximately 700 m² and is located below the coastal road. Due to its front-line position to the sea, the property is suitable both as a private residence and for tourist rental. The historic old town of Dubrovnik is about a 30-minute drive away, and Dubrovnik Airport is approximately 50 minutes away.
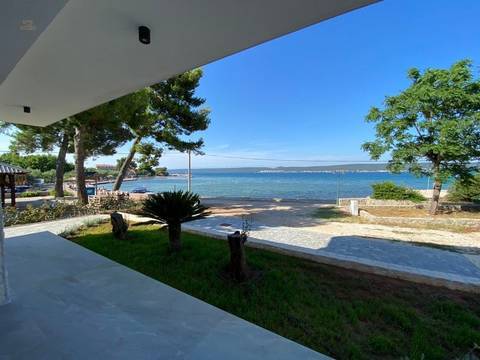
The property has direct access to the coast and houses two buildings – a main residence and a separate outbuilding. Parking spaces are located in the upper part of the property; from there, stairs lead down to the buildings below.
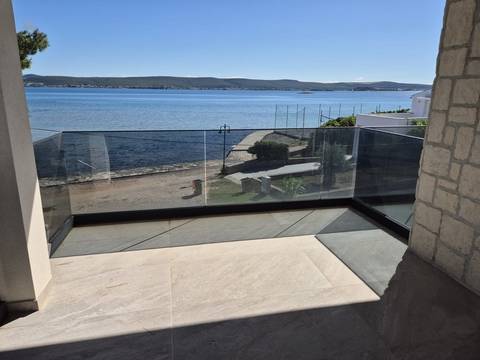
The main building extends over two levels and offers an interior space of about 106 m² or approximately 145 m² including the balconies. From these, there is a wide view over the Adriatic coast and the sea.
On the ground floor, there is a living room with an adjacent dining area, a kitchen, a bathroom, a hallway, and a bedroom with access to the balcony.
The upper floor has two bedrooms, a dining area, a kitchen, a bathroom, a hallway, and a balcony with sea views.
The outbuilding also spans two floors and offers a living area of about 46 m² as well as a terrace of approximately 22.5 m². Additionally, the basement contains a cellar room of about 20 m².
The outdoor area is characterized by Mediterranean vegetation and enclosed by traditional stone walls, creating an authentic Dalmatian atmosphere.
Please contact us for further information.and viewings.
Parking spaces outdoors, 2 buildings, cellar (approx. 20 m²), direct access to the shoreline
1.719.000,00 $
1.489.800,00 $
 New
New
334.632,00 $
 New
New
286.500,00 $
 New
New
2.051.340,00 $
 New
New
1.673.160,00 $
 New
New
429.750,00 $
 New
New
779.280,00 $
 New
New
504.240,00 $
 New
New
1.082.970,00 $
 New
New
551.226,00 $
 New
New
378.180,00 $
 New
New
387.817,86 $
 New
New
339.557,51 $
 New
New
262.434,00 $
 New
New
424.020,00 $
 New
New
483.774,73 $
 New
New
263.580,00 $
 New
New
727.710,00 $
 New
New
710.520,00 $
 New
New
378.180,00 $
 New
New
630.300,00 $


