
-
Categories
2.280.540,00 $
 Austria

| Property type | Villa/House |
| Living area | 126.3 m² |
| Land area | 3,817 m² |
| Floors | 2 |
| Rooms | 3 |
| Bathrooms | 1 |
| Equipment | Standard |
| Property condition | Well-maintained |
| Heating | Stove heating |
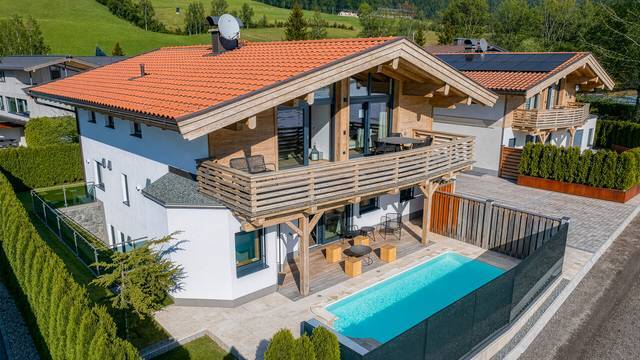
This historic miner's house is located in an idyllic quiet area, close to the ski slope in the picturesque town of Jochberg.
The house sits on a 1,000 m² plot of land with a lovingly landscaped garden.
Since the sellers also own the surrounding agricultural land, there is the possibility to expand on over 3,800 m² of own land. However, this requires approval from the land transfer authority.
The house extends over 2 floors and currently offers a pure living area of approximately 126 m² plus ancillary spaces such as a large storage room of about 13 m² and a carport for two cars of about 35.5 m². Expansion of the living space is quite possible.
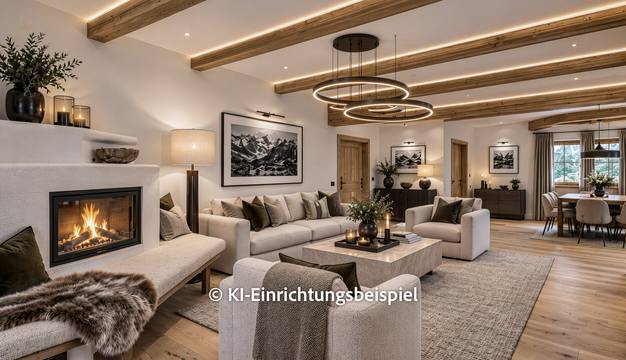
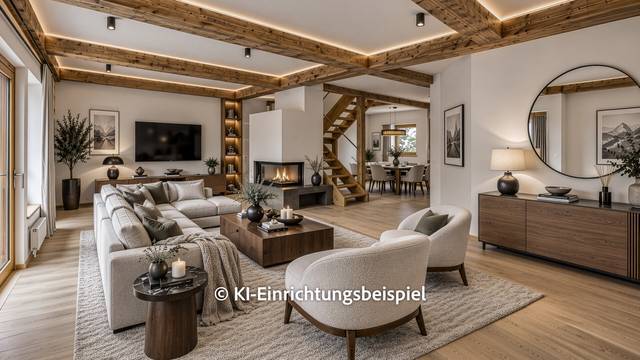
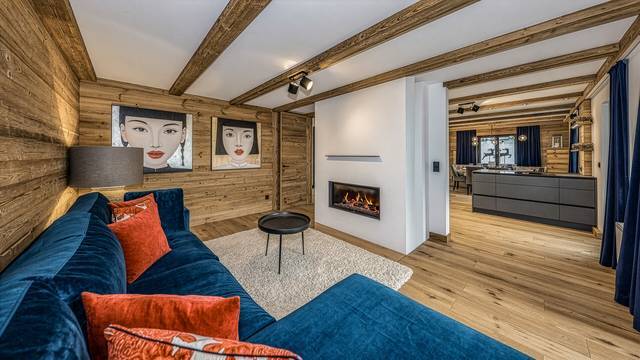
On the ground floor, you enter through a spacious entrance hall with a wardrobe into the living room with a tiled stove and into the kitchen with an old wooden stove, but still modern appliances and a cozy dining area.
Furthermore, there is a storage room, a guest toilet, and the bathroom with a shower, bathtub, and washing machine connection located on the ground floor.
A staircase in the entrance hall leads to the upper floor, which impresses mainly with the visible roof truss and the open room design upwards.
Here is a large bedroom with a fireplace, dressing room, and access to the balcony, which can easily be divided into two bedrooms.
A second bedroom with a WC, also with access to the balcony, as well as a large entrance hall with a dressing room, which can be converted into another bedroom, are located on the upper floor of the house.
Thus, 4 bedrooms would be possible here without much effort.
In front of the house on the ground floor, there is alarge, south-facing sun terrace available, which directly leads into the garden.
Thanks to its prime location at the end of a cul-de-sac, it has only one neighbor, and the beautiful trees around the house make it almost completely secluded, ensuring maximum privacy.
The house is currently heated by the tiled stove in the living room, the wood stove in the kitchen, and the fireplace in the large bedroom, although the current owners have rarely used the fireplace.
All preparations for installing a pellet heating system have already been made. However, other alternative heating systems can also be installed.
Another special feature is the private spring that supplies water to the house.
In 2003, the historic miner's house was renovated and expanded to its current state. Great care was taken to preserve the charm and historic parts of the house. The genuine old wood, traditional construction methods, and historical background make this property unique. It is not a listed monument.
All in all, a historic house that the new owner can ideally use as a retreat for relaxation and slowing down.
Energy data in progress.
Immediately available.
3.0%
 New
New
1.134.540,00 $
 New
New
567.270,00 $
 New
New
1.592.940,00 $
 New
New
1.598.670,00 $
 New
New
4.291.770,00 $
 New
New
2.280.540,00 $
 New
New
3.724.500,00 $
 New
New
4.352.049,60 $
 New
New
2.280.540,00 $
 New
New
2.280.540,00 $
 New
New
1.254.870,00 $
 New
New
3.781.800,00 $
 New
New
15.585.600,00 $
 New
New
2.635.800,00 $
 New
New
1.008.462,81 $
 New
New
717.453,30 $
 New
New
6.073.800,00 $
 New
New
1.008.462,81 $
 New
New
2.024.431,92 $
 New
New
693.066,42 $


