-
Categories
5.158.350,00 $
 Austria
| Property type | Villa/House |
| Living area | 500 m² |
| Land area | 1,500 m² |
| Floors | 5 |
| Rooms | 20 |
| Bathrooms | 5 |
| Year built | 1920 |
| Construction stage | Completed |
| Heating | Floor-by-floor heating |
| Energy source | Wood |
| Energy certificate type | Demand certificate |
| Value (kWh/m²) | 1500 kWh/(m²·a) |
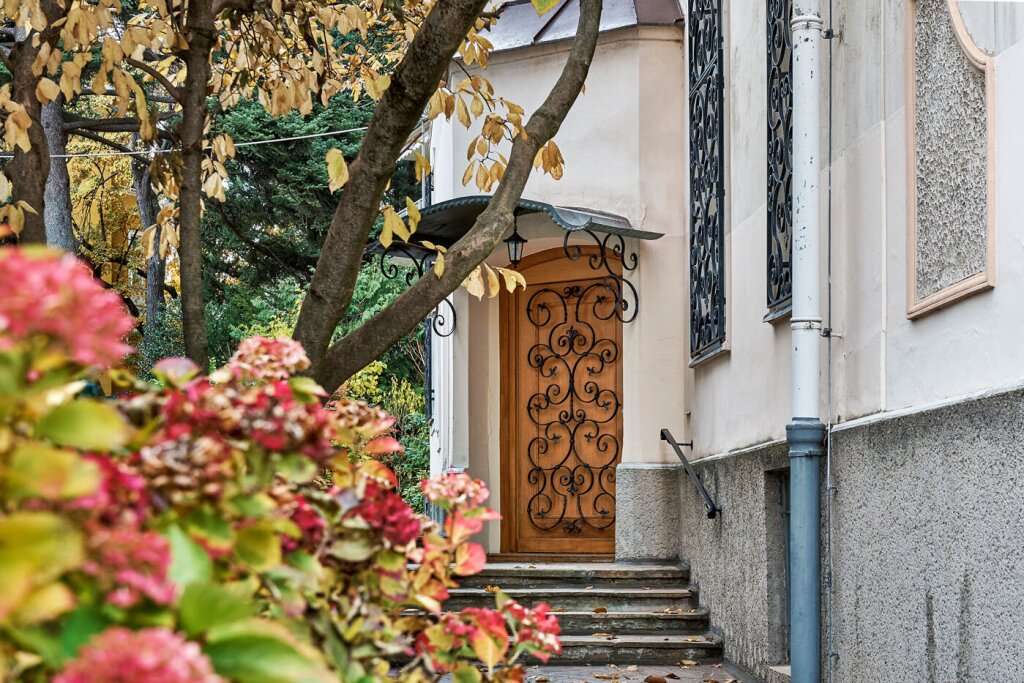
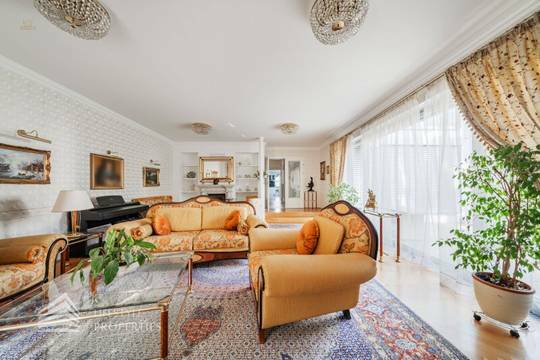
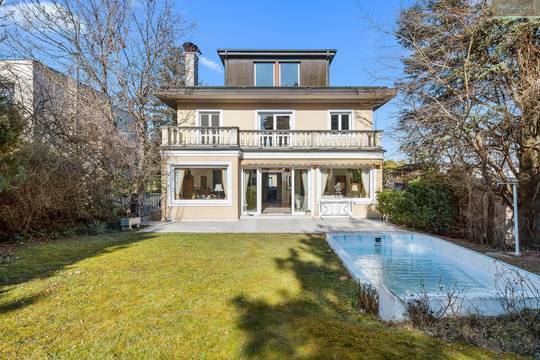
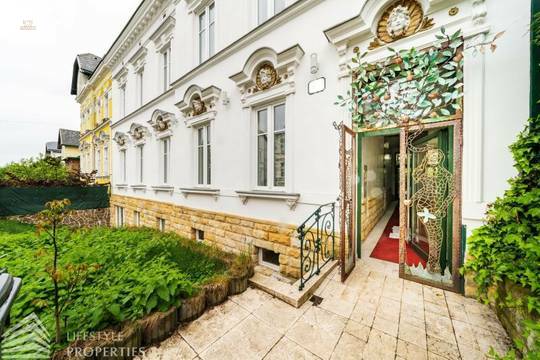
In the heart of the exclusive cottage district, this majestic villa from 1905, an architectural gem from the Gründerzeit era, is hidden. The villa offers a unique opportunity to complete a true jewel according to individual wishes.
The villa not only offers extraordinary possibilities as a representative single residence but also as a flexible living concept for different lifestyles. The spacious layout over three floors can - if desired - also be used as a multi-generational house. Currently, the property is designed as three separate living units. The exceptional space allows for separating living and working areas, integrating home office solutions, or creating spacious reception areas. This villa is a canvas for your personal living dreams - a place where you can breathe history and at the same time shape your own future. A property of this quality and location is an absolute rarity on the Vienna market.
GENEROUSNESS MEETS STYLISH ELEGANCE
The villa already impresses on the ground floor with two representative salons and stylish historic details. Artful stucco elements and high windows with characteristic frames emphasize the special ambiance of this property. Three additional rooms, a kitchen, a bathroom, and a separate toilet complete this level. Through a glazed double door, one directly accesses the well-maintained private garden of about 300 m² - a green oasis of tranquility in the middle of the city.
Access to the other floors is via an impressive Marble staircase house. The upper floor, last renovated around 2005, features a bright, spacious living salon and four additional rooms, while the attic with four cozy rooms and two terraces offers a breathtaking view over the treetops. The villa has a total of four bathrooms, seven WCs, a renewed gas central heating system, air conditioning in parts of the house, security doors, as well as a small garage. The property is also fully basemented, including a technical room, utility area, additional bathroom, and plenty of storage and practical usable space.
HIGHLIGHTS
Additional costs
This property is offered to you without obligation and subject to change.
The above information is based on data and documents provided by the owner and is without guarantee on our part.
As a brokerage fee, the general terms and conditions and the regulation for real estate agents of the Federal Ministry for Trade, Commerce, and Industry, BGBL. 297/1996, apply. In the event of a corresponding legal transaction, we will charge a brokerage commission of 3 percent of the purchase price plus statutory VAT.
We point out that there is a family or economic close relationship between the broker and the third party to be mediated.
The broker acts as a dual agent.
In the heart of the exclusive cottage district, this stately villa from 1905, an architectural jewel from the Turn of the century. The villa offers a unique opportunity to complete a real gem according to individual wishes.
Region: Cottage district
Infrastructure / Distances
Health
Doctor <250m
Pharmacy <500m
Clinic <750m
Hospital <1250m
Children / Schools
School <500m
Kindergarten <500m
University <500m
Higher school <750m
Local supply
Supermarket <750m
Bakery <750m
Shopping center <2000m
Transport
Subway <1000m
Train station <750m
Motorway connection <1750m
Others
Bank <750m
Post <1000m
Police <1000m
Show more +
5.616.870,00 $
4.585.198,85 $
4.573.737,00 $
4.010.903,70 $
3.994.855,50 $
3.782.790,00 $
3.782.790,00 $