
-
Categories
466.999,50 $
 Germany

| Property type | Villa/House |
| Yield properties | Residential Property |
| Living area | 114 m² |
| Land area | 1,104 m² |
| Rooms | 5 |
| Property condition | Modernized |
| Year built | 1930 |
| Heating | Central heating |
| Energy source | Gas |
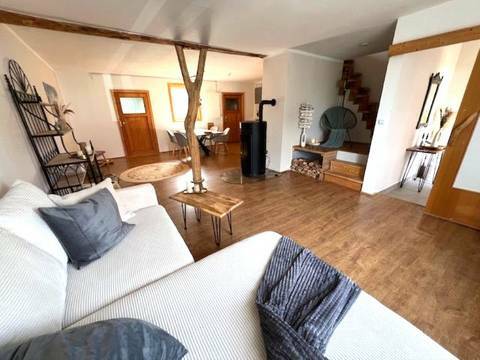
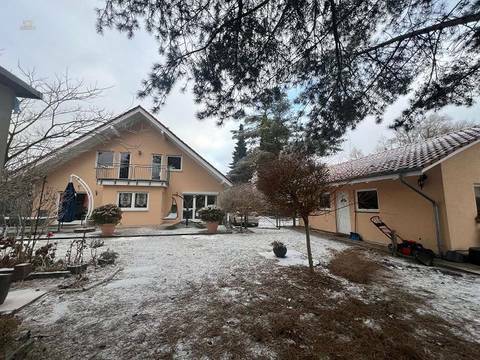
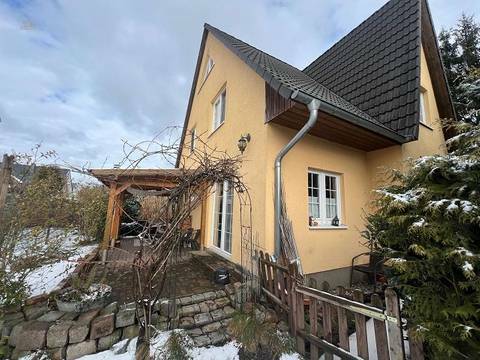
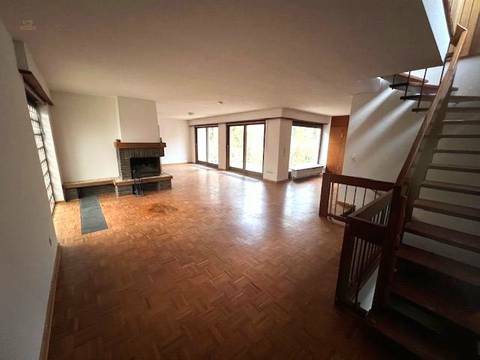
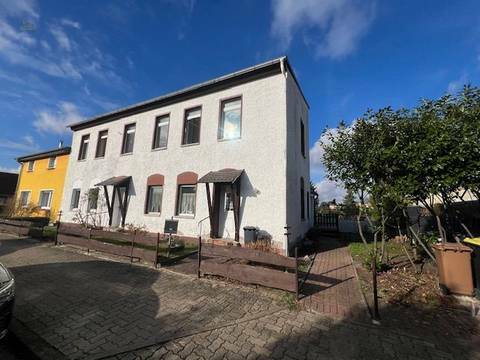
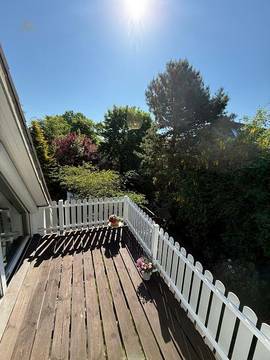
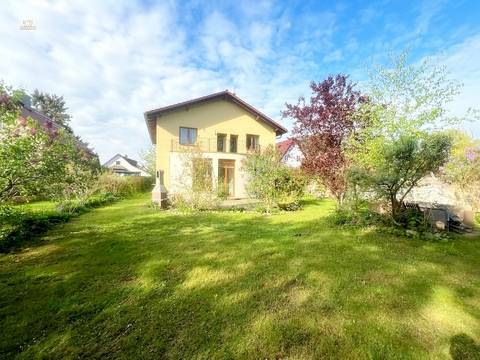
Gepflegtes Altbaueinfamilienhaus, welches 2009 kernsaniert wurde. Es verfügt über ca. 114qm Wohnfläche verteilt auf 2 Ebenen. Über ein paar Stufen gelangt man über den Flur in das Esszimmer mit offen angrenzendem Wohnbereich und Zugang zur Terrasse und dem Garten. Die Küche ist mit einer Einbauküche mit roten Fronten in Hochglanzoptik ausgestattet und bietet Platz für einen kleinen Bistrotisch. Im raumhoch gefliesten Tageslichtbadezimmer bieten eine Badewanne und eine separate Dusche ideal Platz für die Familie. Ein weiterer Wohnraum befindet sich auf gleicher Ebene. Eine Stahltreppe mit Holzstufen führt in das Obergeschoss. Hier sind 3 weitere Wohnräume sowie ein separates WC gelegen. Die vorhandenen Dachschrägen verleihen den individuell geschnittenen Räumen im Obergeschoss ein gemütliches Wohngefühl.
Das Haus ist teil unterkellert. Die im Keller vorhandene ca. 35qm Nutzfläche ist über einen separaten Ausseneingang zugänglich.
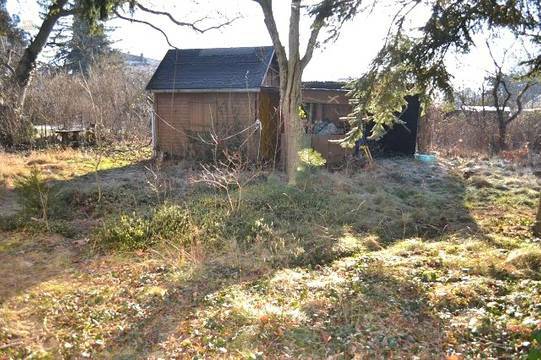
Das Nebengelass bietet ca. 80qm Nutzfläche, verteilt auf 2 Räumen sowie eine Garage. Der Anschluss an Wasser und Heizung ist möglich.
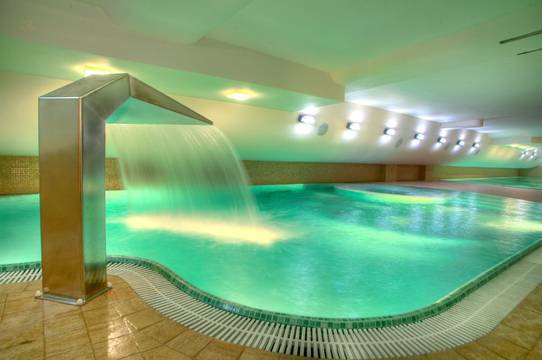
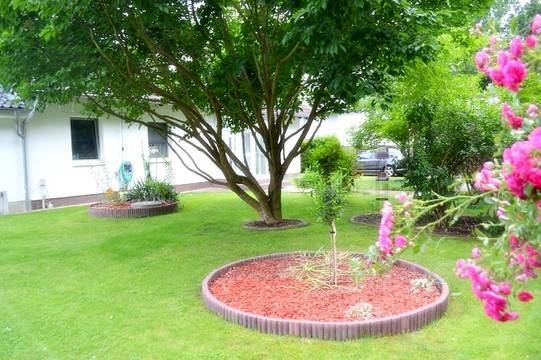
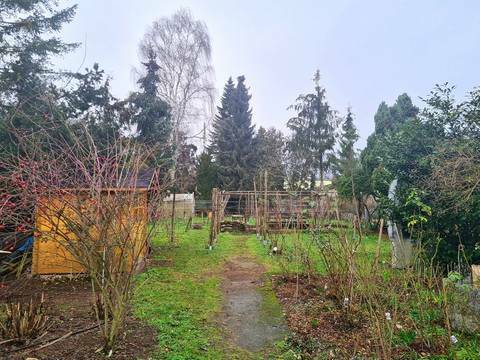
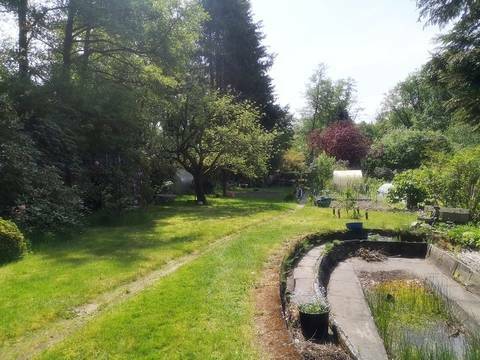
Der große Garten ist eine kleine Spieloase. Er ist großflächig mit Rasen angelegt, welcher von gepflasterten Wegen eingebettet wird. Der Pool bietet nicht nur den kleinen Bewohnern absolute Wohlfühlgarantie.
Durch die optimale Aufteilung der Gebäude und Aussenflächen bietet dieses Objekt nicht nur Platz für eine Familie, welche dort Wohnen und Arbeiten möchte sondern kann auch als Mehrgenerationsimmobilie oder teil vermietet werden z.B. zwecks Finanzierung. Das Objekt benötigt an einigen Stellen noch etwas handwerkliches Geschick wie u.a die Verputzung des Nebengelasses, befindet sich aber ansonsten in einem gepflegten Zustand. Es ist derzeit noch bewohnt und ab ca. 01.05.2020 bzw. nach Vereinbarung bezugsfrei.
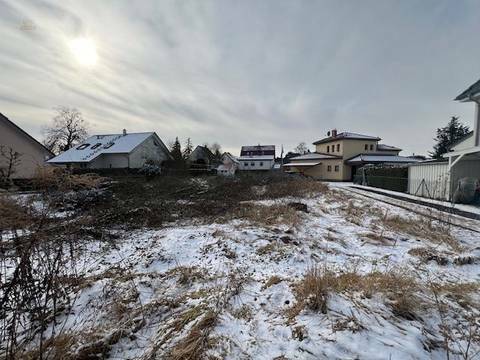
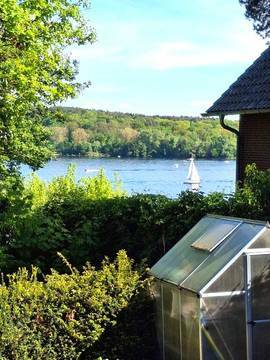
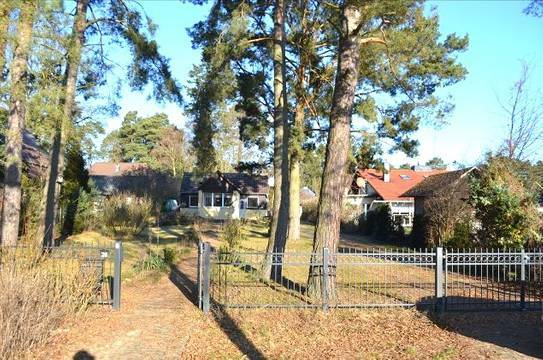
Das Objekt befindet sich im Landkreis Märkisch-Oderland im Ortsteil Petershagen nahe der Stadtgrenze zu Berlin. Die Nachbarbebauung ist ausschließlich von Einfamilienhäusern geprägt. Die nahe Lage zu verschiedenen Seen, Wäldern und Grünflächen bieten Naturfreunden den idealen Wohnsitz. Auch die Anbindung an den öffentlichen Nahverkehr ist gegeben. Fußläufig erreichbar befindet sich eine Bushaltestelle mit Anbindung an die S- und Regionalbahn in Petershagen.
Einkaufsmöglichkeiten, Schulen, Kitas und Einrichtungen zur medizinischen Versorgung befinden sich in der nahen Umgebung.
Der Käufer hat an uns eine Provision von 7,14% des Angebotspreises inklusive Mehrwertsteuer zu zahlen. Die Provision bleibt unberührt, auch wenn ein anderer Kaufpreis beurkundet wird.
Der Käufer hat an uns eine Provision von 7,14% des Angebotspreises inklusive Mehrwertsteuer zu zahlen. Die Provision bleibt unberührt, auch wenn ein anderer Kaufpreis beurkundet wird.
212.681,70 $
539.018,70 $
151.915,50 $
876.608,70 $
534.517,50 $
1.040.902,50 $
842.849,70 $
270.072,00 $
5.851.560,00 $
2.025.540,00 $
280.199,70 $
629.042,70 $
5.063.850,00 $
223.934,70 $
365.722,50 $
730.319,70 $
731.445,00 $
899.114,70 $
213.807,00 $
1.569.793,50 $


