-
Categories
| Property type | Villa/House |
| Land area | 800 m² |
| Floors | 3 |
| Rooms | 8 |
| Bathrooms | 5 |
| Equipment | Luxury |
| Property condition | First occupancy |
| Heating | Underfloor heating |
Description of the property with building permit:
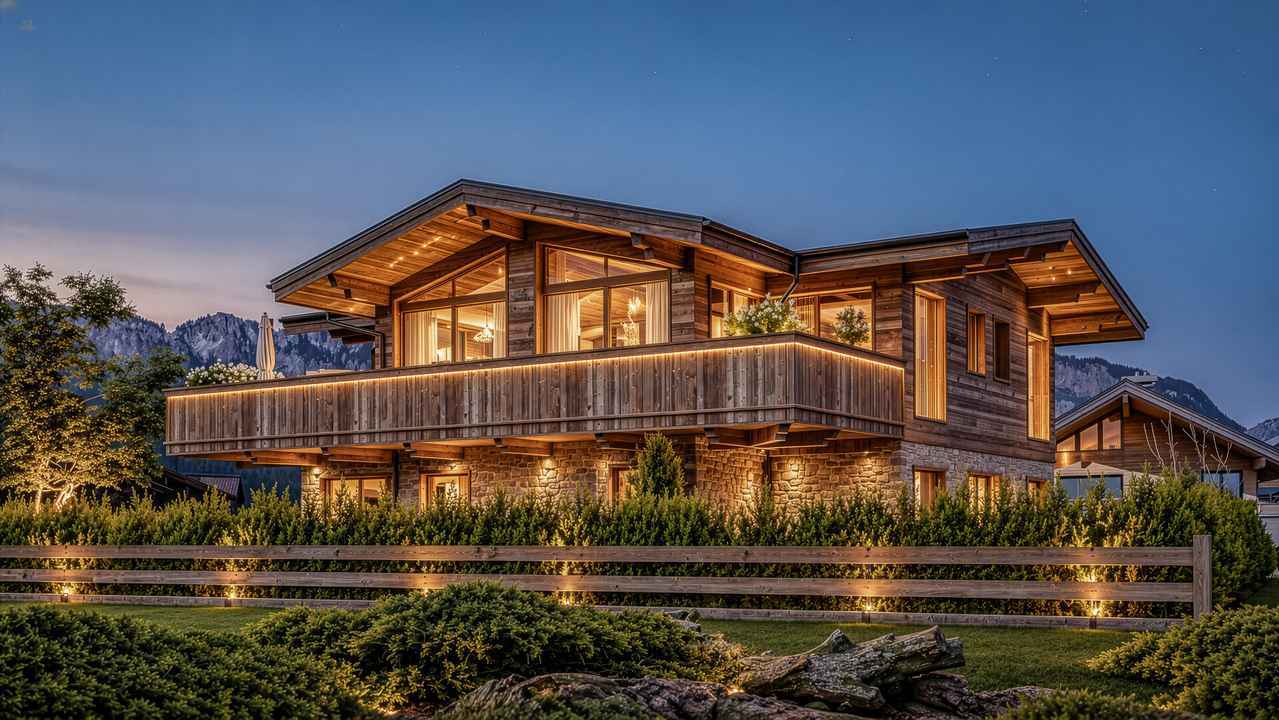
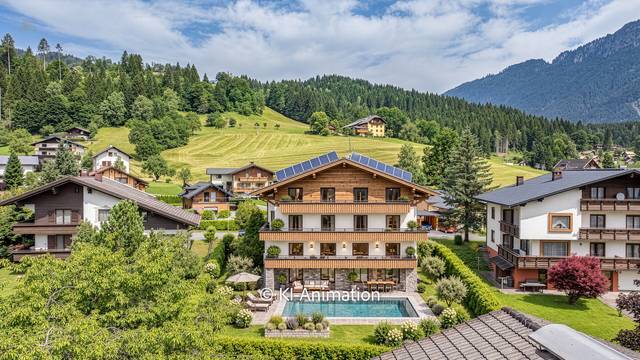
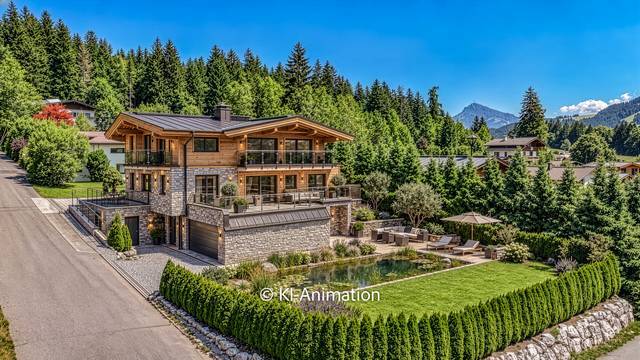
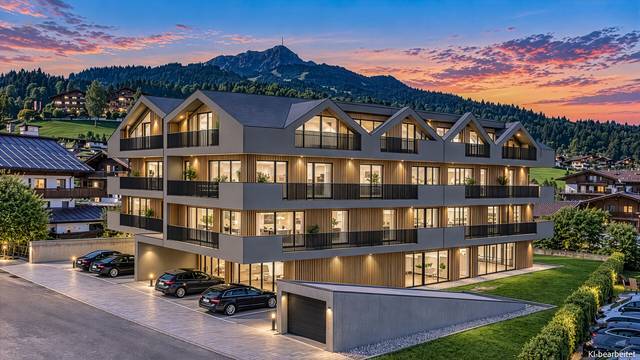
Just a few minutes' walk from the center, the property is located in a very quiet side street and offers you a fantastic view of the surrounding mountains. Especially noteworthy is the breathtaking view of the Wilder Kaiser and the Kitzbüheler Horn.
The environment is characterized exclusively by attractive single-family homes, emphasizing the desirable residential area.
Not only the offered view but also the sunlight, tranquility, and the well-thought-out planning of the new building complex clearly speak in favor of the offer.
A approved plan for an exclusive single-family house including a granny flat already exists for the property, which is also included in the purchase price.
The approved project envisions a luxurious villa, fully basemented with a underground garage for 4 cars, a fitness area, and auxiliary rooms.
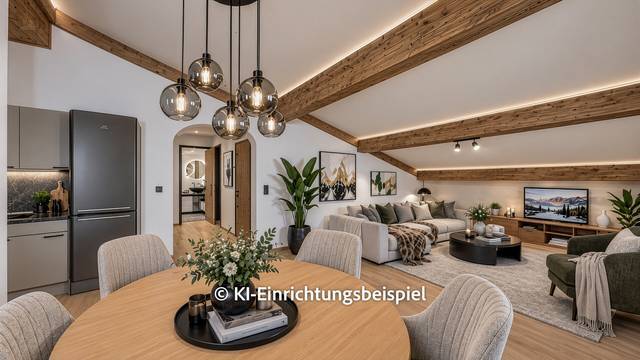
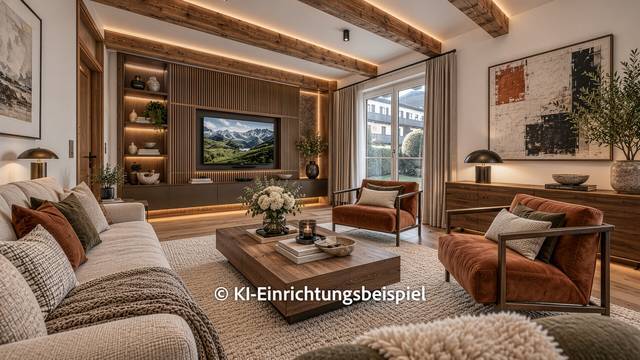
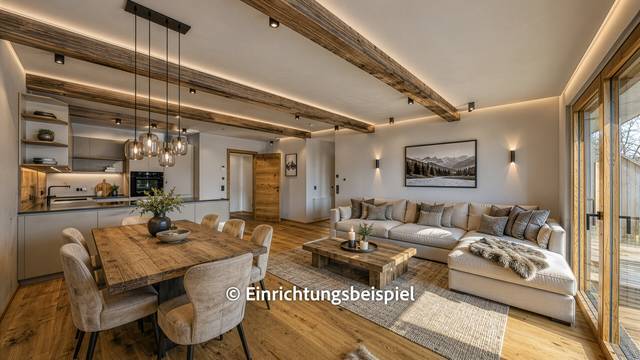
On the ground floor, there are 4 bedrooms, 3 bathrooms, 2 separate WCs, and a spacious living/kitchen/dining area.
The attic of the villa is occupied by the master living area with a large kitchen as well as an office/bedroom with a bathroom and a guest WC.
Construction can begin immediately if weather conditions permit.
Energy data in progress.
Immediately available.
3.0%
 New
New
1.724.730,00 $
 New
New
2.280.540,00 $
 New
New
509.970,00 $
 New
New
452.670,00 $
 New
New
Price on request
 New
New
2.269.080,00 $
 New
New
1.134.540,00 $
 New
New
487.050,00 $
 New
New
1.421.040,00 $
 New
New
1.134.540,00 $
 New
New
1.134.540,00 $
 New
New
1.443.960,00 $
 New
New
1.134.540,00 $
 New
New
567.270,00 $
 New
New
1.592.940,00 $
 New
New
1.598.670,00 $
 New
New
4.291.770,00 $
 New
New
2.280.540,00 $
 New
New
3.724.500,00 $
 New
New
4.352.049,60 $