
-
Categories
421.987,50 $
 Austria

| Yield properties | Land / Plots |
| Living area | 201.88 m² |
| Land area | 522 m² |
| Rooms | 8 |
| Bathrooms | 4 |
| Equipment | High standard |
| Property condition | First occupancy |
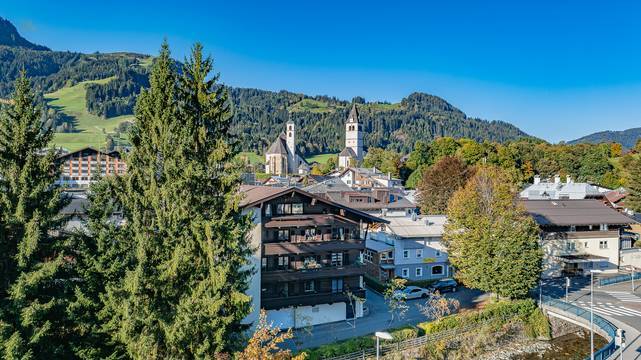
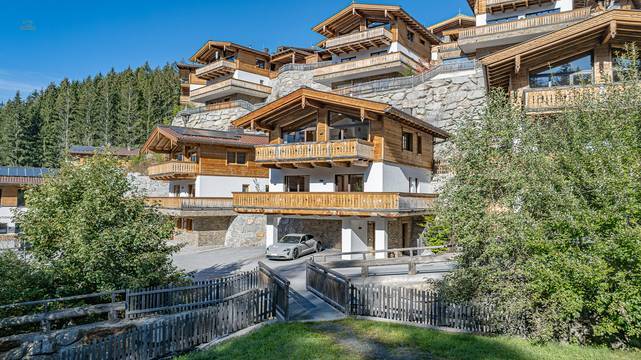
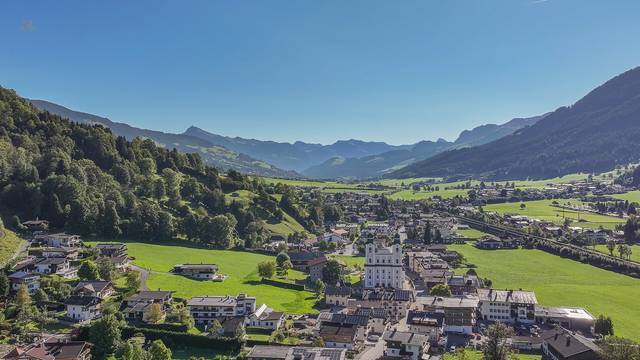
For sale is a approx. 522 m² building plot in a sunny location on a high plateau above Fieberbrunn towards Hochfilzen.
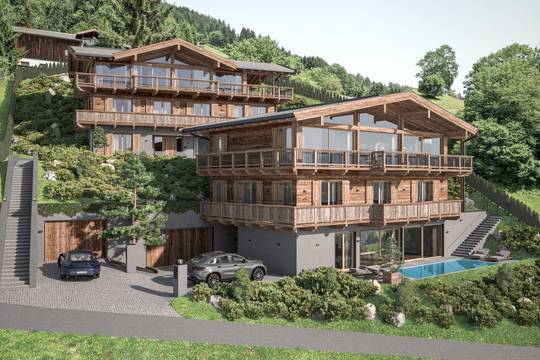
There are already legally binding building permits for the construction of a semi-detached house or a multi-family house.
Development options:
Option 1: Semi-detached house
Total living/usable area approx. 271 m² including basement.
Semi-detached house 1 approx. 136 m² living/usable area (including basement), 3 parking spaces, plot parcel approx. 262 m²
Semi-detached house 2 approx. 135 m² living/usable area (including basement), 3 parking spaces, plot parcel approx. 260 m²
Above-ground building volume 937.67 m³ | Building density 1.80
6 parking spaces, partially covered. Heating air heat pump.
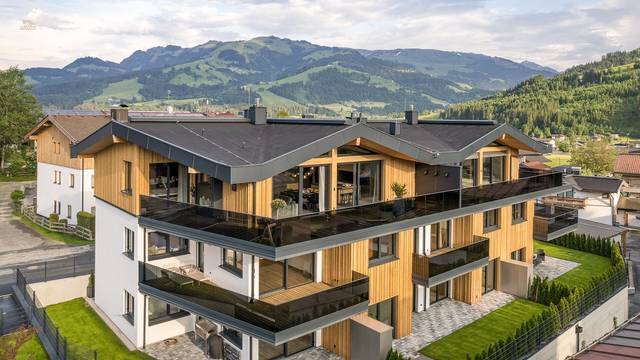
Option 2: Multi-family residential building with 4 apartments
Total living/usable area approx. 269 m² including basement
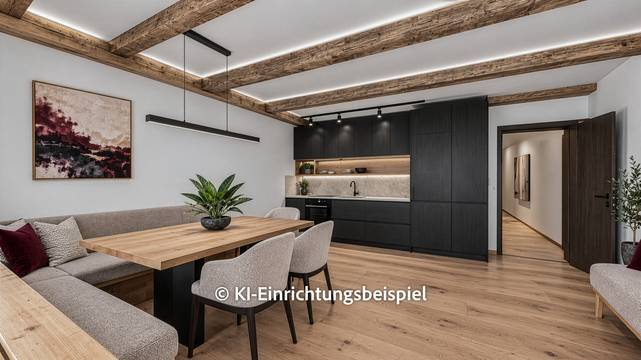
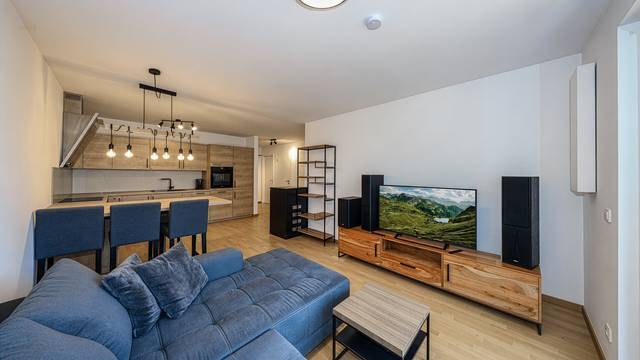
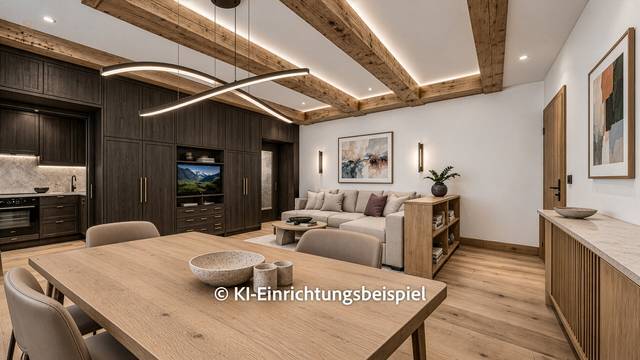
4 two-room apartments each approx. 51 m² living space
Total living space approx. 202 m² (excluding terrace, balcony, cellar, and hobby room)
Above-ground building volume 930.47 m³ | Building density 1.78
5 parking spaces, partially covered. Heating air heat pump.
Basic data:
3.0%
 New
New
466.999,50 $
 New
New
506.385,00 $
 New
New
731.445,00 $
 New
New
1.237.830,00 $
 New
New
557.023,50 $
 New
New
1.001.517,00 $
 New
New
416.361,00 $
 New
New
Price on request
1.069.035,00 $
1.119.673,50 $
247.566,00 $
1.631.685,00 $
5.581.488,00 $
843.975,00 $
1.676.697,00 $
1.789.227,00 $
3.600.960,00 $
416.361,00 $
1.237.830,00 $
1.237.830,00 $


