-
Categories
| Property type | Villa/House |
| Living area | 683 m² |
| Land area | 1,060 m² |
| Floors | 3 |
| Rooms | 9 |
| Bathrooms | 9 |
| Equipment | Luxury |
| Property condition | Like new |
| Year built | 2020 |
| Heating | Underfloor heating |
Exclusive luxury villa with spectacular sea views and premium amenities.
This extraordinary luxury villa combines modern design and the highest living comfort in one of the most sought-after locations on the Croatian Adriatic coast.
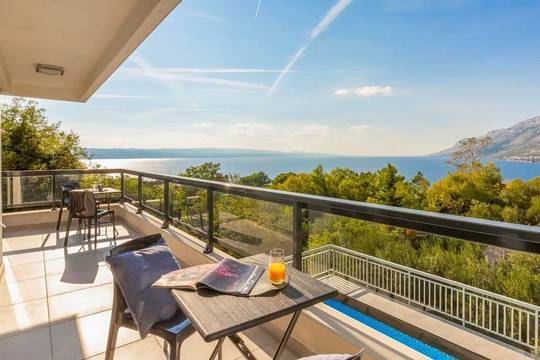
Nestled on an idyllic peninsula at the Velebit Channel, it offers an unobstructed panoramic view over the crystal-clear sea to the impressive Paklenica National Park.
The property spans three levels and impresses with a well-thought-out room concept featuring spacious living and dining areas.
Two fully equipped indoor kitchens as well as additional outdoor kitchens and dining areas create ideal conditions for stylish living and prestigious hosting – both indoors and outdoors.
The house is located at the end of a cul-de-sac and accessible via a private driveway. From there, you reach the prestigious forecourt, which can easily accommodate up to 4 cars. A spacious double garage is also available.
The main living level impresses with a spacious, open floor plan. Living, dining, and cooking areas flow seamlessly into each other and open up through large glass facades to the expansive terraces.
This architectural transparency creates an extraordinary connection between indoor and outdoor space and showcases the panoramic view as a central design element.
On the upper floor are the private retreat areas with several bedrooms, each optimally oriented towards the view. Terraces and balconies extend the rooms outward and offer an individual outdoor experience on each level.
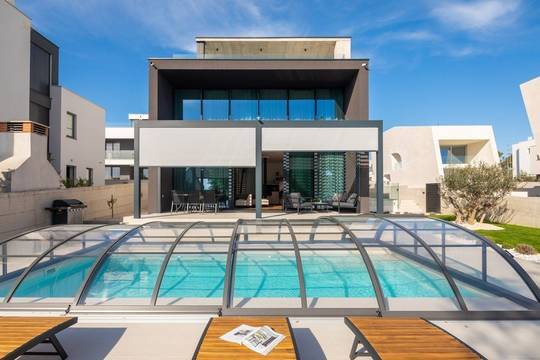
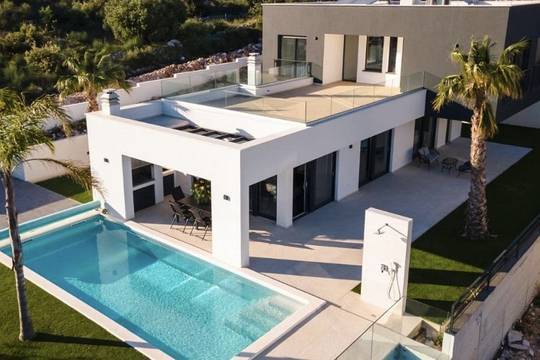
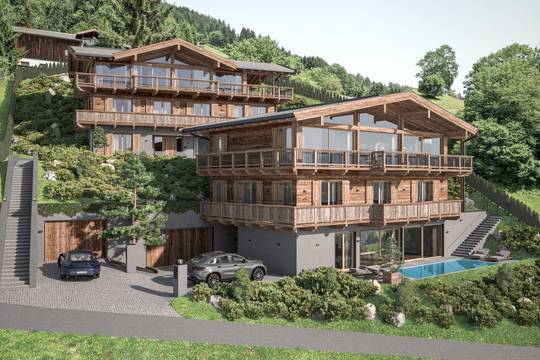
A special highlight is the outdoor area:Generous terrace areas as well as a square-shaped pool that extends parallel to the building axis emphasize the clear architectural concept and invite relaxation in complete privacy.
The facade design combines modern plaster surfaces with selected structural elements and emphasizes the elegant, timeless appearance of the villa through horizontal lines. Large window areas not only ensure bright rooms but also enhance the visual connection to the surrounding nature.
A special highlight is the heated swimming pool with approximately 48 m² of water surface, equipped with a counter-current system and massage function to meet the highest standards. The exclusive wellness offer is complemented by a combined infrared and Finnish sauna that accommodates up to eight people.
The technical equipment meets the latest standards: an efficient heat pump provides heating and cooling, while the underfloor heating in the bathrooms guarantees additional comfort.
The villa also impresses functionally – with a garage for two vehicles including an E-charging station as well as four additional parking spaces on the enclosed property.
The location offers a unique combination of tranquility, nature, and infrastructure: several national parks and a variety of leisure and recreational opportunities are nearby. The historic city of Zadar, a cultural center of Northern Dalmatia, is accessible in about 35 kilometers.
Whether as a private retreat or a highly profitable holiday property – this villa presents a rare opportunity to combine Mediterranean luxury with sustainable investment potential.
3.0 %
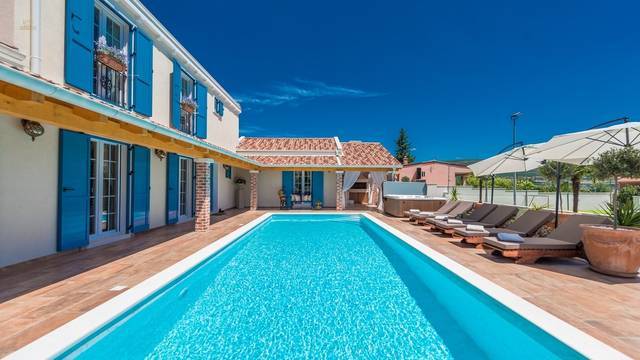
1.350.360,00 $
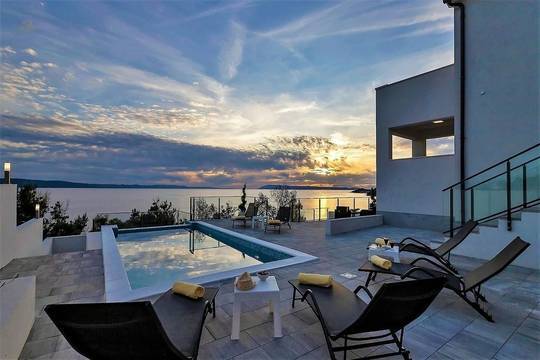
731.445,00 $
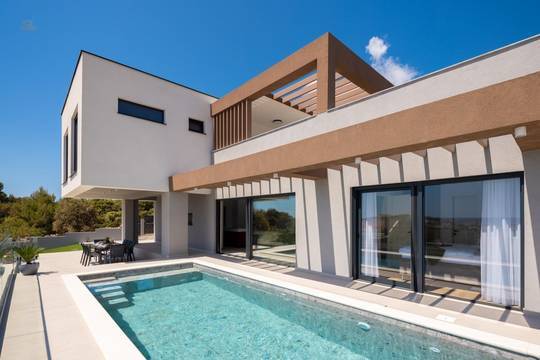
1.789.227,00 $
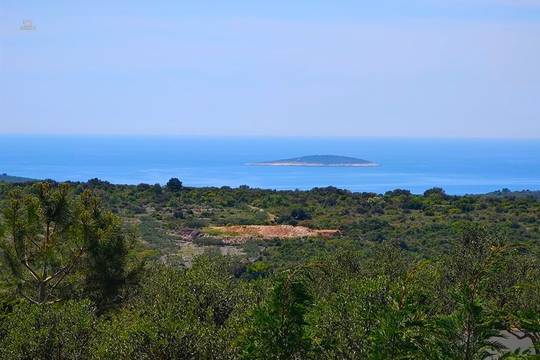
1.069.035,00 $
1.069.035,00 $
2.531.925,00 $
2.700.720,00 $
1.462.890,00 $
843.975,00 $
1.687.950,00 $
1.879.251,00 $
1.237.830,00 $
607.662,00 $
1.350.360,00 $
303.831,00 $
1.395.372,00 $
494.006,70 $
489.505,50 $
1.406.625,00 $
517.638,00 $
 New
New
466.999,50 $
 New
New
506.385,00 $
 New
New
731.445,00 $
 New
New
1.237.830,00 $
 New
New
557.023,50 $
 New
New
1.001.517,00 $
 New
New
416.361,00 $
 New
New
Price on request
1.069.035,00 $
1.119.673,50 $
247.566,00 $
1.631.685,00 $
5.581.488,00 $
843.975,00 $
1.676.697,00 $
1.789.227,00 $
3.600.960,00 $
416.361,00 $
1.237.830,00 $
1.237.830,00 $