These services and technologies are essential for operating Herando and enable, for example, security-related functionalities. They also help us recognize whether you want to stay logged in to your profile so we can provide our services more quickly when you visit again.
Without these cookies, the website cannot be operated properly. Therefore, deactivation is not possible.
| Cookie name | Provider / lifetime | Purpose |
|---|---|---|
| herando | Herando / Session | Required so a user can stay signed in. Enables access to protected areas without signing in again. |
| herando-backend | Herando / Session | Ensures authentication in the backend area and access control for protected functions. |
| frontend | Herando / 2 hours | Required to maintain frontend sessions and avoid signing in again. |
| frontend_cid | Herando / 2 hours | Assigns the current session to the consent ID in the frontend area. |
| cc | Herando / 1 year | Stores your cookie consent settings. |
| cid | Herando / 1 year | Stores a unique ID for documenting your cookie consent. |
| _GRECAPTCHA | Google reCAPTCHA / 6 months | Protects the website from automated access, spam, fraud, and abuse. |
Legal basis:
Processing is based on Art. 6(1)(f) GDPR (legitimate interest in secure and functional operation of the website) and § 165(3) TKG (AT) / § 25(2) TTDSG (DE).
To further improve our services, we collect anonymized data for statistics and analysis. Using this data, we can, for example, measure visitor numbers and the effectiveness of specific pages on our website and optimize our content.
Providers:
Google Ireland Limited, Gordon House, Barrow Street, Dublin 4, Ireland
Meta Platforms Ireland Ltd., 4 Grand Canal Square, Dublin 2, Ireland
Purpose:
Analysis of user behavior, reach measurement, content optimization, and evaluation of individual page usage.
Processed data:
IP address (shortened/anonymized), device and browser information, visit duration, page views, interactions, referrer URL.
Legal basis:
Your consent pursuant to Art. 6(1)(a) GDPR in conjunction with § 165(3) TKG (AT) / § 25(1) TTDSG (DE).
Third-country transfer:
Transfer to third countries (e.g. USA) cannot be ruled out. Providers are certified under the EU–US Data Privacy Framework.
Storage period:
Up to 14 months unless otherwise stated.
| Cookie name | Provider / lifetime | Purpose |
|---|---|---|
| _ga | Google Analytics / 2 years | Identifies unique users |
| _gid | Google Analytics / 24 hours | User behavior analysis |
| _gat_* | Google Analytics / 1 minute | Request rate throttling |
| _gat_UA-* | Google Analytics / 1 minute | Controls data transmission |
| OTZ | Google Analytics / 1 month | Aggregated website traffic information |
| AEC | Google / 6 months | Protection against spam, fraud and abuse |
| NID | Google / up to 10 years | Embedding external content (e.g. YouTube) |
You can withdraw your consent at any time via “Cookie settings”.
558.747,00 $
Erlaubnis nach § 34c Abs. 1 Nr. 1 GewO erteilt durch:
Landratsamt Rosenheim
Zuständige Aufsichtsbehörde:
IHK für München und Oberbayern
Max-Joseph-Straße 2
80333 München
Steuernummer: 156/135/00313
USt-IdNr.: DE311829560
USt-IdNr.: HR80939044127
Geschäftsführung:
Kevin Jan Kürschner
Dr. Rainer Kürschner
Büro Prien am Chiemsee:
Postweg 4b (Ramonpassage)
83209 Prien am Chiemsee
Deutschland / Germany
T: +49 8051 967 6776
Mail: info [at] panorama-scouting.de
Web: www.panorama-scouting.de
www.panorama-scouting.com
Skype: panorama.scouting
Sitz der Gesellschaft:
Friedrich-Ritter-Straße 19a,
83064 Raubling
Deutschland / Germany
T: +49 8035 955 9306
F: +49 8035 98 48 20
Handelsregister: Amtsgericht Traunstein
Registernummer: HRB 26001
Erlaubnis nach § 34c Abs. 1 Nr. 1 GewO erteilt durch:
Landratsamt Rosenheim
Zuständige Aufsichtsbehörde:
IHK für München und Oberbayern
Max-Joseph-Straße 2
80333 München
Steuernummer: 156/135/00313
USt-IdNr.: DE311829560
USt-IdNr.: HR80939044127
| Property type | Villa/House |
| Living area | 180 m² |
| Land area | 416 m² |
| Bathrooms | 2 |
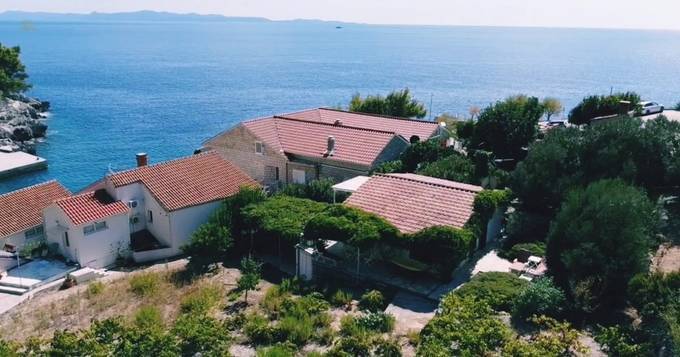
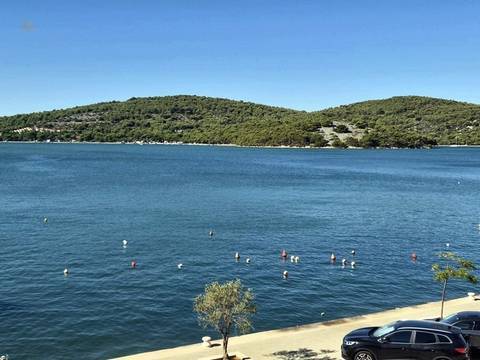
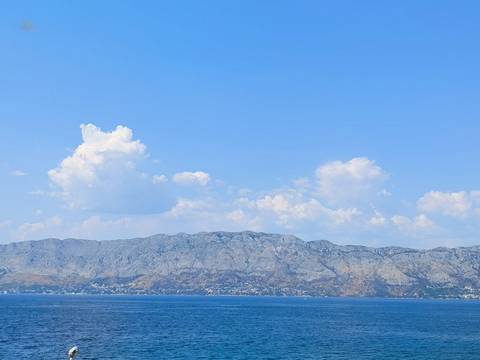
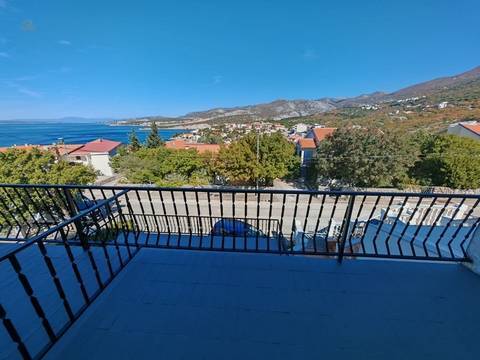
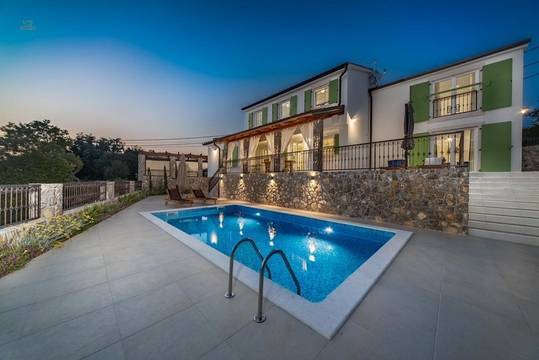
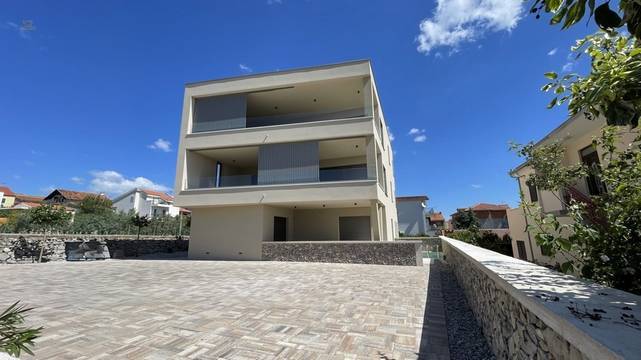
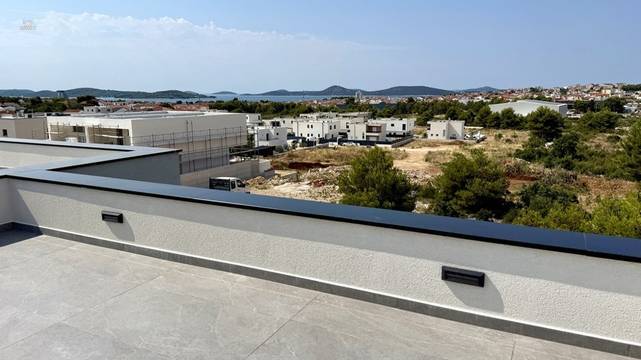
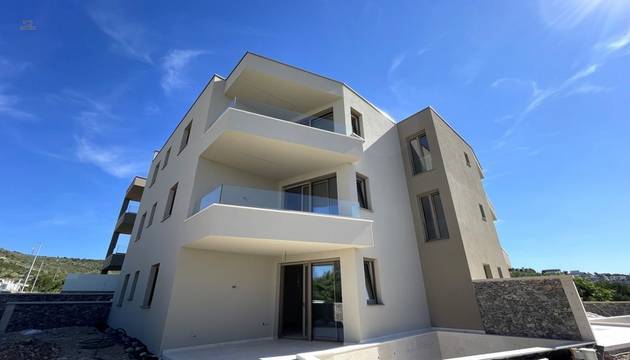
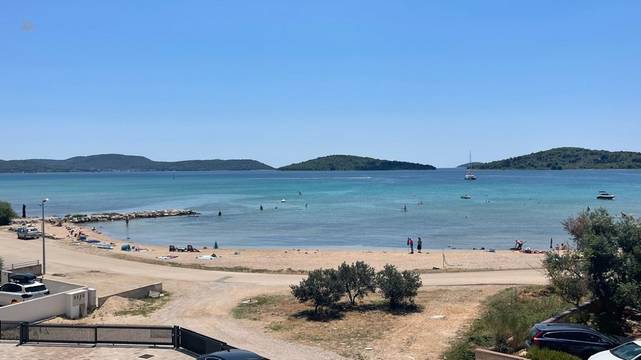
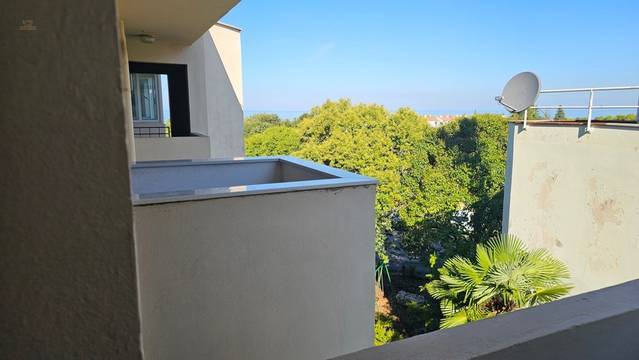
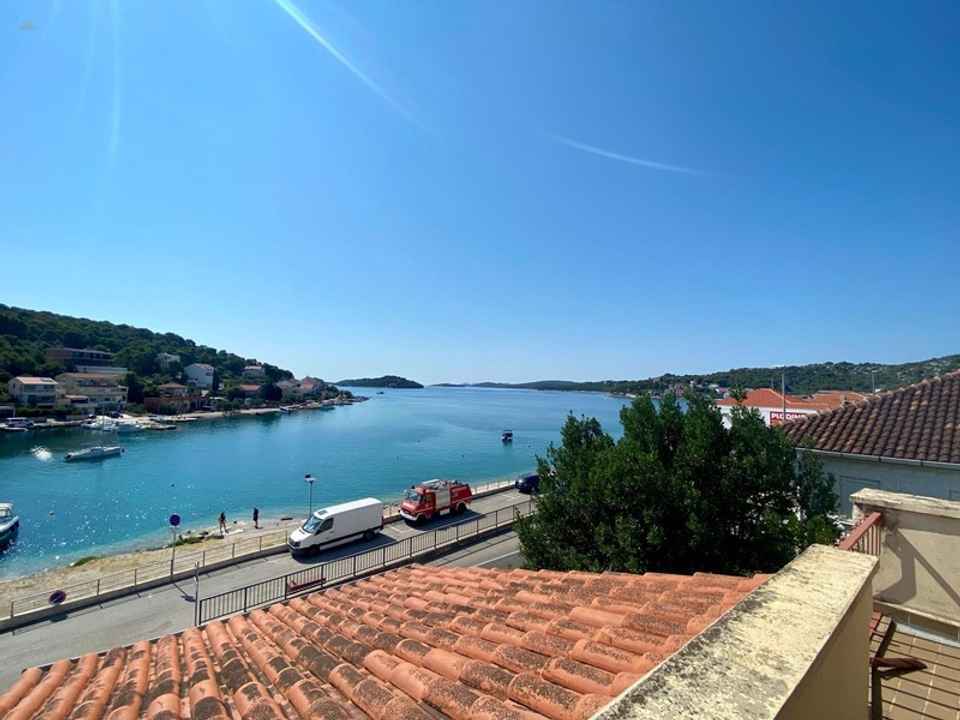
A house in the first row to the sea in Tisno, Dalmatia, is for sale. From all floors, you can see the water.
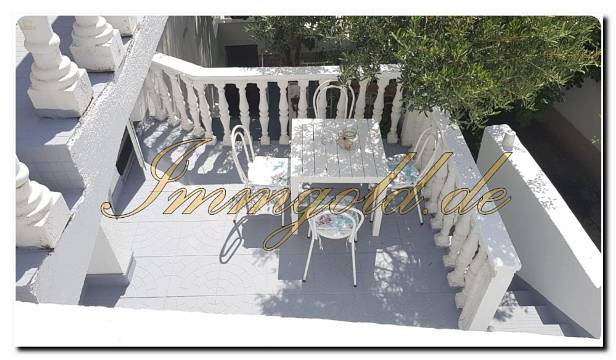
On the ground floor, there is a large living area, a separate kitchen, a dining room, a bedroom, a bathroom, and a terrace. The garage and a studio apartment are located in the basement. The attic is still in raw state and has the same layout as the ground floor.
A total of approximately 180 m² of living space is available on a plot of approximately 416 m². A parking space also belongs to the house.
The attic can be developed as a separate living unit or combined with the ground floor to create a maisonette apartment. An internal staircase between the two floors is possible. The property is located on the village street.
Electricity connection, water connection, paved driveway, garage, parking space