These services and technologies are essential for operating Herando and enable, for example, security-related functionalities. They also help us recognize whether you want to stay logged in to your profile so we can provide our services more quickly when you visit again.
Without these cookies, the website cannot be operated properly. Therefore, deactivation is not possible.
| Cookie name | Provider / lifetime | Purpose |
|---|---|---|
| herando | Herando / Session | Required so a user can stay signed in. Enables access to protected areas without signing in again. |
| herando-backend | Herando / Session | Ensures authentication in the backend area and access control for protected functions. |
| frontend | Herando / 2 hours | Required to maintain frontend sessions and avoid signing in again. |
| frontend_cid | Herando / 2 hours | Assigns the current session to the consent ID in the frontend area. |
| cc | Herando / 1 year | Stores your cookie consent settings. |
| cid | Herando / 1 year | Stores a unique ID for documenting your cookie consent. |
| _GRECAPTCHA | Google reCAPTCHA / 6 months | Protects the website from automated access, spam, fraud, and abuse. |
Legal basis:
Processing is based on Art. 6(1)(f) GDPR (legitimate interest in secure and functional operation of the website) and § 165(3) TKG (AT) / § 25(2) TTDSG (DE).
To further improve our services, we collect anonymized data for statistics and analysis. Using this data, we can, for example, measure visitor numbers and the effectiveness of specific pages on our website and optimize our content.
Providers:
Google Ireland Limited, Gordon House, Barrow Street, Dublin 4, Ireland
Meta Platforms Ireland Ltd., 4 Grand Canal Square, Dublin 2, Ireland
Purpose:
Analysis of user behavior, reach measurement, content optimization, and evaluation of individual page usage.
Processed data:
IP address (shortened/anonymized), device and browser information, visit duration, page views, interactions, referrer URL.
Legal basis:
Your consent pursuant to Art. 6(1)(a) GDPR in conjunction with § 165(3) TKG (AT) / § 25(1) TTDSG (DE).
Third-country transfer:
Transfer to third countries (e.g. USA) cannot be ruled out. Providers are certified under the EU–US Data Privacy Framework.
Storage period:
Up to 14 months unless otherwise stated.
| Cookie name | Provider / lifetime | Purpose |
|---|---|---|
| _ga | Google Analytics / 2 years | Identifies unique users |
| _gid | Google Analytics / 24 hours | User behavior analysis |
| _gat_* | Google Analytics / 1 minute | Request rate throttling |
| _gat_UA-* | Google Analytics / 1 minute | Controls data transmission |
| OTZ | Google Analytics / 1 month | Aggregated website traffic information |
| AEC | Google / 6 months | Protection against spam, fraud and abuse |
| NID | Google / up to 10 years | Embedding external content (e.g. YouTube) |
You can withdraw your consent at any time via “Cookie settings”.
Price on request
Erlaubnis nach § 34c Abs. 1 Nr. 1 GewO erteilt durch:
Landratsamt Rosenheim
Zuständige Aufsichtsbehörde:
IHK für München und Oberbayern
Max-Joseph-Straße 2
80333 München
Steuernummer: 156/135/00313
USt-IdNr.: DE311829560
USt-IdNr.: HR80939044127
Geschäftsführung:
Kevin Jan Kürschner
Dr. Rainer Kürschner
Büro Prien am Chiemsee:
Postweg 4b (Ramonpassage)
83209 Prien am Chiemsee
Deutschland / Germany
T: +49 8051 967 6776
Mail: info [at] panorama-scouting.de
Web: www.panorama-scouting.de
www.panorama-scouting.com
Skype: panorama.scouting
Sitz der Gesellschaft:
Friedrich-Ritter-Straße 19a,
83064 Raubling
Deutschland / Germany
T: +49 8035 955 9306
F: +49 8035 98 48 20
Handelsregister: Amtsgericht Traunstein
Registernummer: HRB 26001
Erlaubnis nach § 34c Abs. 1 Nr. 1 GewO erteilt durch:
Landratsamt Rosenheim
Zuständige Aufsichtsbehörde:
IHK für München und Oberbayern
Max-Joseph-Straße 2
80333 München
Steuernummer: 156/135/00313
USt-IdNr.: DE311829560
USt-IdNr.: HR80939044127
| Property type | Villa/House |
| Living area | 441 m² |
| Land area | 1,082 m² |
| Rooms | 6 |
| Bathrooms | 6 |
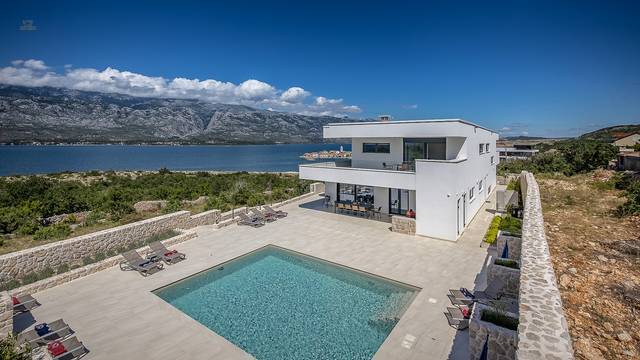
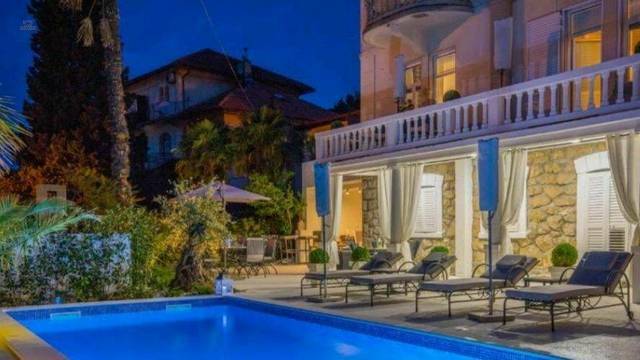
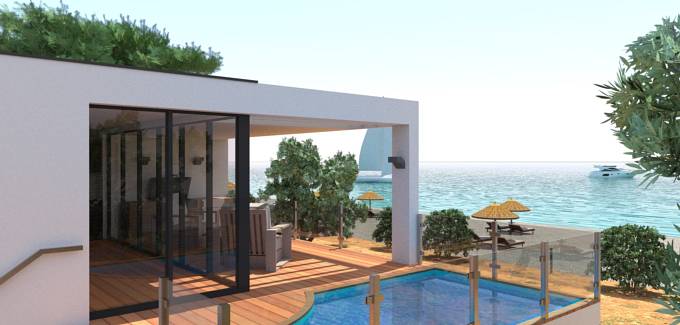
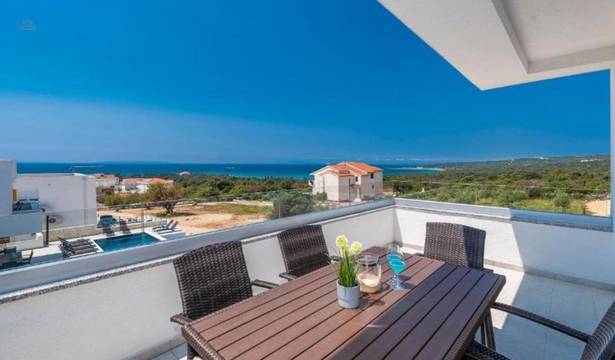
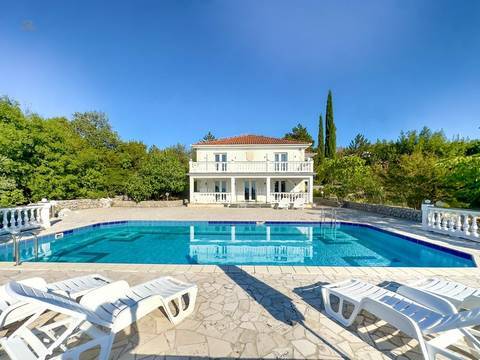
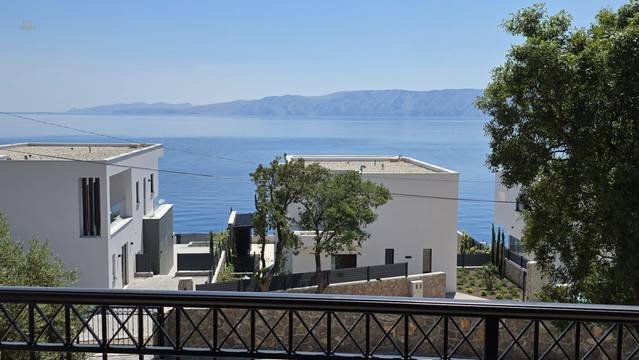
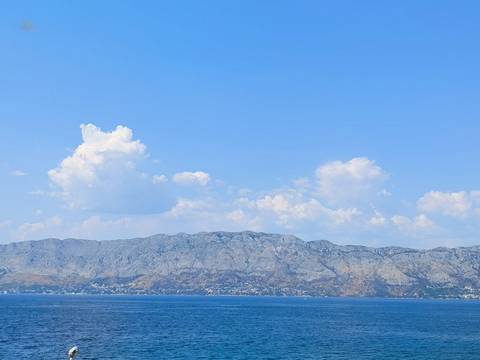
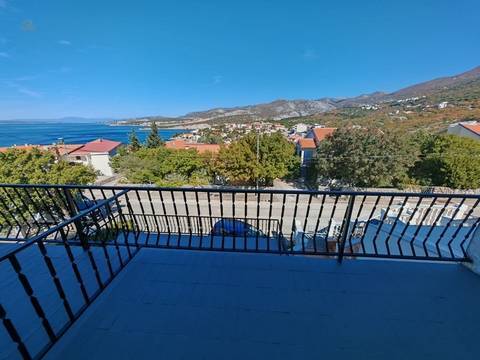
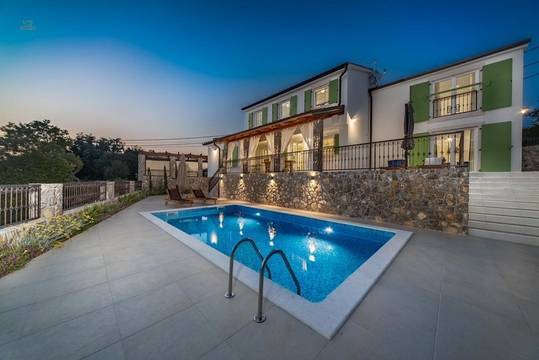
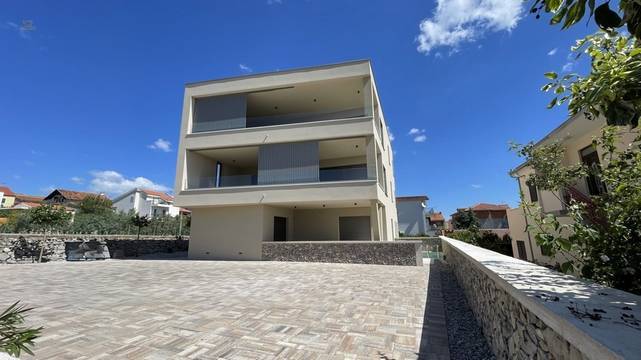
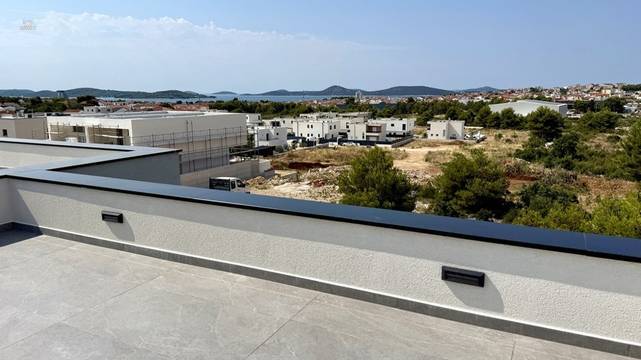
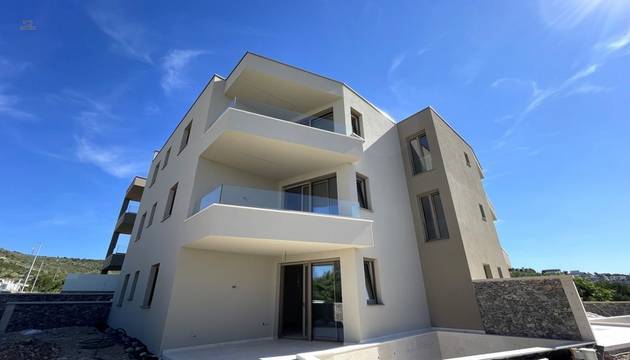
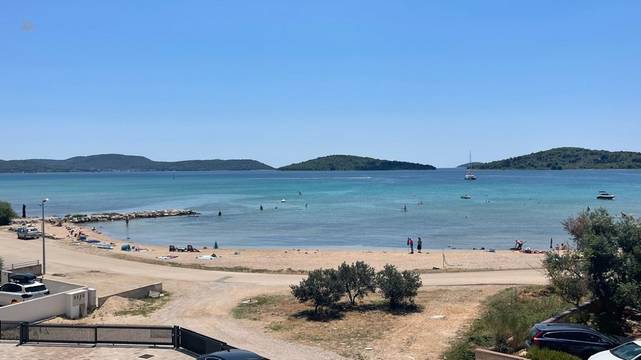
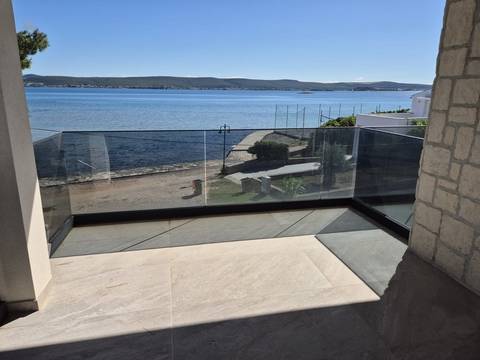
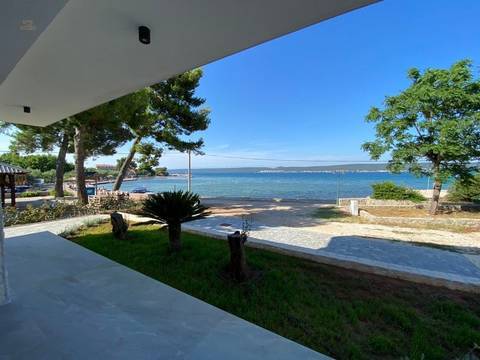
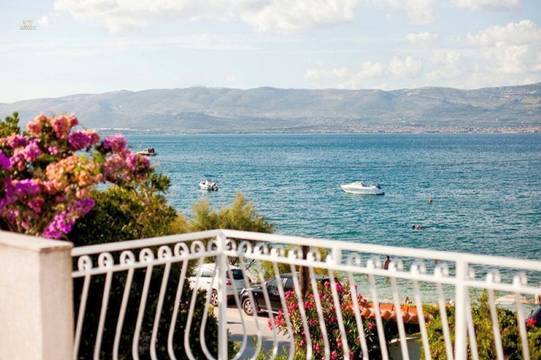
This exclusive villa in a prestigious location above the Adriatic coast combines modern elegance with Dalmatian architectural style and is being built amidst other luxury properties. From the property, there is an unobstructed view of the sea and the surrounding islands. The living area of approximately 441 m² is spread over 2 floors, and the plot of approximately 1082 m² is terraced.
The basement features a spacious outdoor area with a summer kitchen, barbecue area, partly covered outdoor dining area, and an open-air cinema. The ground floor includes an open living and kitchen area with direct access to the terrace, as well as a utility room, technical room, laundry room, guest WC, another bathroom, a lounge, a fitness area with sauna, and an indoor pool with a counter-current system. The upper floor has 5 bedrooms and 4 WCs. The master bedroom has its own bathroom and a dressing area.
The outdoor area continues the level of the interior: an infinity pool with massage jets, a children's playground, and a ball court (Cageball) offer space for relaxation and activity. About 7 parking spaces and an electric vehicle charging station are available on the property.
The distance to the sea is approximately 350 meters. Shops, restaurants, and beaches are nearby, with excellent connections to Split and Omiš. The villa is suitable both as a luxurious family residence and as a high-quality investment property.
Smart home system KNX, underfloor heating, air conditioning, photovoltaic system, SUNGUARD glazing, electric curtains, security doors, video surveillance, sauna, indoor pool with counter-current system, infinity pool with massage jets, outdoor kitchen, barbecue area,Open-air cinema, fitness area, children's playground, soccer field, garage, parking spaces, charging station for electric vehicles