
-
Categories
Price on request
 Croatia

| Property type | Villa/House |
| Living area | 690 m² |
| Land area | 14,208 m² |
| Floors | 2 |
| Bathrooms | 5 |
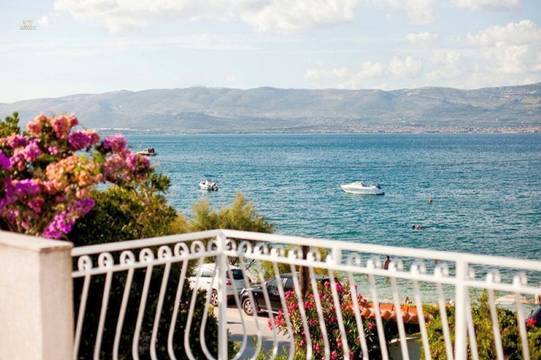
This estate with panoramic sea views is located in a quiet area, just a few minutes' drive from Trogir and the airport. The sea can be reached after approximately 4,000 meters.
The property covers a total of approximately 14,208 m² and is divided into a built-up area of about 3,678 m² and an agricultural area of about 10,530 m². There is an olive grove with 350 trees aged 15 years, lawns of about 600 m², and a garden. Of the built-up area, about 1,770 m² are developed, and about 1,908 m² are undeveloped. On the developed part, there are two houses, a tavern, and a pool house.
The main house has a living area of about 350 m², including approximately 275 m² of interior space and about 75 m² of loggias and terraces. The basement, with about 187 m², contains an open kitchen with living and dining areas, a toilet, two bedrooms, a sauna area of about 21 m², and a bathroom, with access to the covered terrace. From the living room, you can access the loggia, and from the kitchen, the terrace. One of the bedrooms also has access to the loggia. The ground floor, with about 163 m², offers two spacious bedrooms with private bathrooms. One bedroom has its own living area, and the other has terrace access with impressive sea views. Additionally, there is a gallery of about 30 m² with access to the terrace.
The guest house has a living area of about 155 m². The basement, with about 80 m², contains a kitchen with a dining area and access to the balcony, as well as rooms for entertainment and sports. The ground floor, with about 75 m², includes a spacious living room and a toilet.
The offer is complemented by a tavern of about 55 m² and a pool house of about 60 m² with a terrace of about 38 m².and a basement room of approximately 22 m².
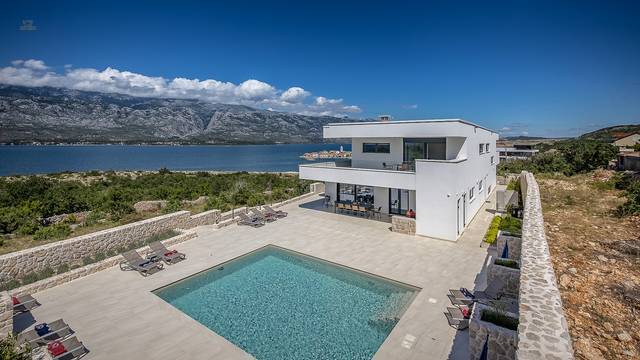
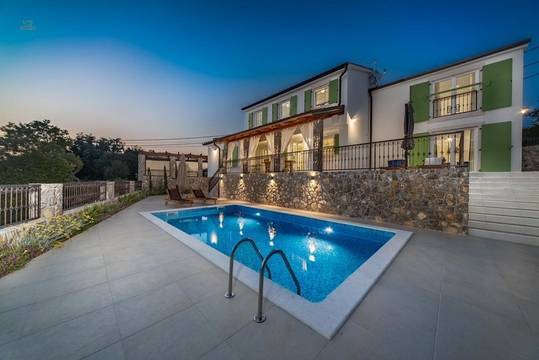
The outdoor area is enhanced by a swimming pool measuring 10 x 4 meters with a lounging area, a summer kitchen, a grill, and an outdoor seating area shaded by an old pine tree.
Swimming pool, sauna, summer kitchen, grill, garden, olive grove, parking space
Quiet location just a few minutes' drive from Trogir and the airport. The sea is approximately 4,000 meters away. The historic old town of Trogir has been a UNESCO World Heritage Site since 1997 and is about 27 kilometers west of Split.
Price on request
905.340,00 $
1.489.800,00 $
3.036.900,00 $
3.438.000,00 $
1.719.000,00 $
Price on request
412.560,00 $
 New
New
334.632,00 $
 New
New
286.500,00 $
 New
New
2.051.340,00 $
 New
New
1.673.160,00 $
 New
New
429.750,00 $
 New
New
779.280,00 $
 New
New
504.240,00 $
 New
New
1.082.970,00 $
 New
New
551.226,00 $
 New
New
378.180,00 $
 New
New
387.817,86 $
 New
New
339.557,51 $
 New
New
262.434,00 $
 New
New
424.020,00 $
 New
New
483.774,73 $
 New
New
263.580,00 $
 New
New
727.710,00 $
 New
New
710.520,00 $
 New
New
378.180,00 $
 New
New
630.300,00 $


