These services and technologies are essential for operating Herando and enable, for example, security-related functionalities. They also help us recognize whether you want to stay logged in to your profile so we can provide our services more quickly when you visit again.
Without these cookies, the website cannot be operated properly. Therefore, deactivation is not possible.
Used required cookies
Cookie name
Provider / lifetime
Purpose
herando
Herando / Session
Required so a user can stay signed in. Enables access to protected areas without signing in again.
herando-backend
Herando / Session
Ensures authentication in the backend area and access control for protected functions.
frontend
Herando / 2 hours
Required to maintain frontend sessions and avoid signing in again.
frontend_cid
Herando / 2 hours
Assigns the current session to the consent ID in the frontend area.
cc
Herando / 1 year
Stores your cookie consent settings.
cid
Herando / 1 year
Stores a unique ID for documenting your cookie consent.
_GRECAPTCHA
Google reCAPTCHA / 6 months
Protects the website from automated access, spam, fraud, and abuse.
Legal basis:
Processing is based on Art. 6(1)(f) GDPR (legitimate interest in secure and functional operation of the website) and § 165(3) TKG (AT) / § 25(2) TTDSG (DE).
Statistics (optional)
To further improve our services, we collect anonymized data for statistics and analysis. Using this data, we can, for example, measure visitor numbers and the effectiveness of specific pages on our website and optimize our content.
Providers:
Google Ireland Limited, Gordon House, Barrow Street, Dublin 4, Ireland
Meta Platforms Ireland Ltd., 4 Grand Canal Square, Dublin 2, Ireland
Purpose:
Analysis of user behavior, reach measurement, content optimization, and evaluation of individual page usage.
Processed data:
IP address (shortened/anonymized), device and browser information, visit duration, page views, interactions, referrer URL.
Legal basis:
Your consent pursuant to Art. 6(1)(a) GDPR in conjunction with § 165(3) TKG (AT) / § 25(1) TTDSG (DE).
Third-country transfer:
Transfer to third countries (e.g. USA) cannot be ruled out. Providers are certified under the EU–US Data Privacy Framework.
Storage period:
Up to 14 months unless otherwise stated.
Verwendete Cookies
Cookie name
Provider / lifetime
Purpose
_ga
Google Analytics / 2 years
Identifies unique users
_gid
Google Analytics / 24 hours
User behavior analysis
_gat_*
Google Analytics / 1 minute
Request rate throttling
_gat_UA-*
Google Analytics / 1 minute
Controls data transmission
OTZ
Google Analytics / 1 month
Aggregated website traffic information
AEC
Google / 6 months
Protection against spam, fraud and abuse
NID
Google / up to 10 years
Embedding external content (e.g. YouTube)
You can withdraw your consent at any time via “Cookie settings”.
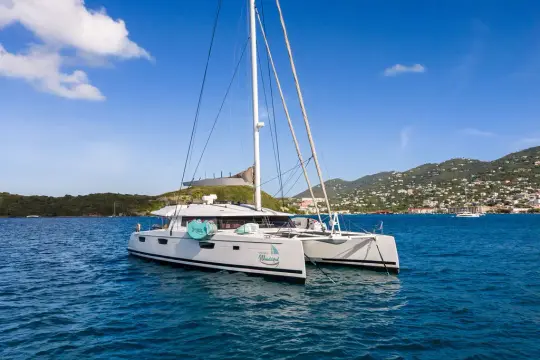
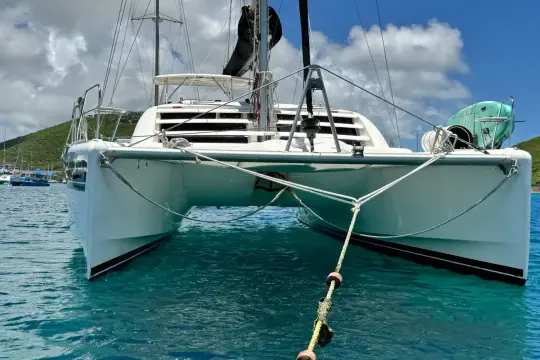
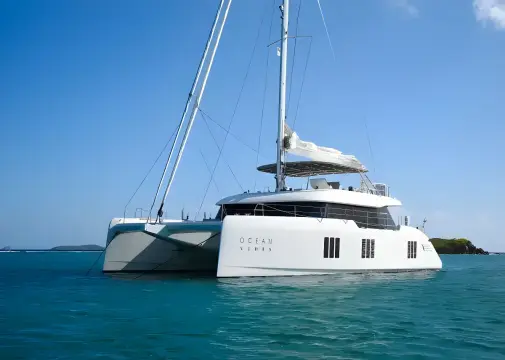
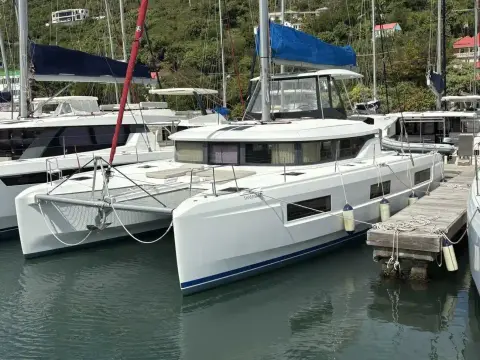
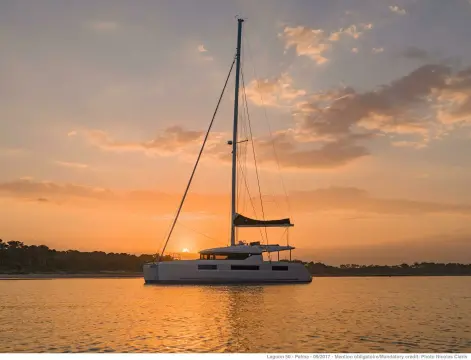
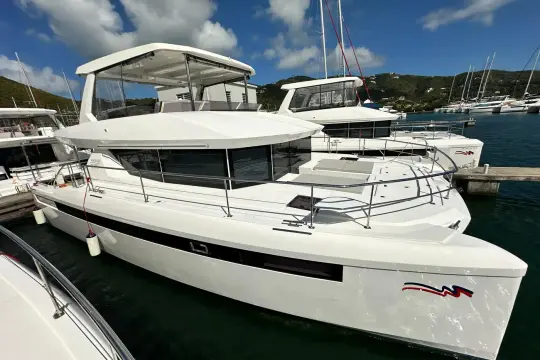
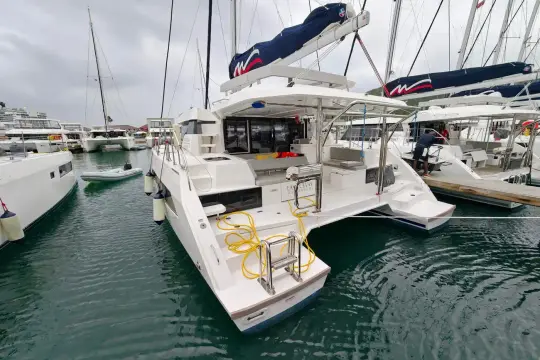
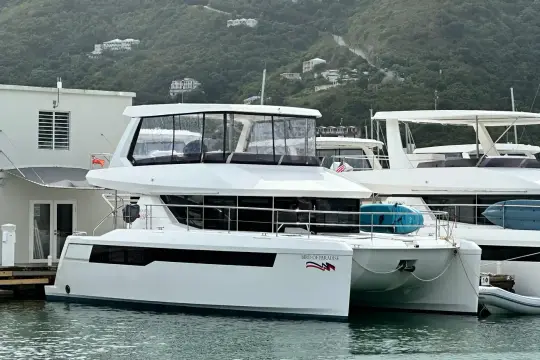
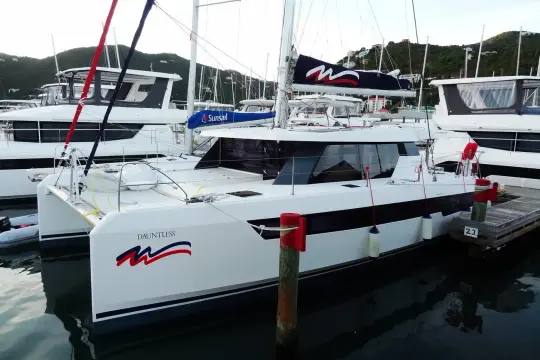
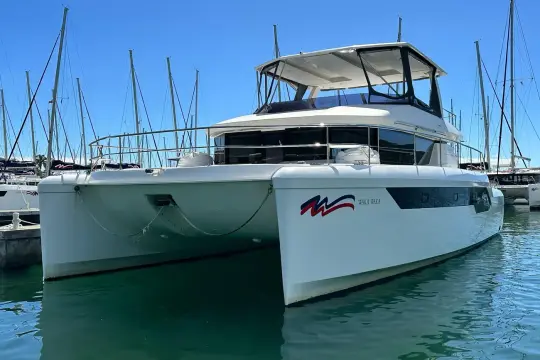
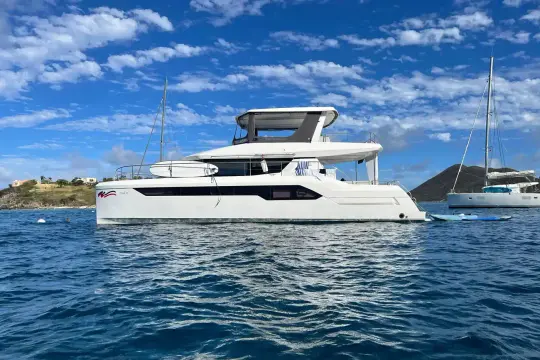
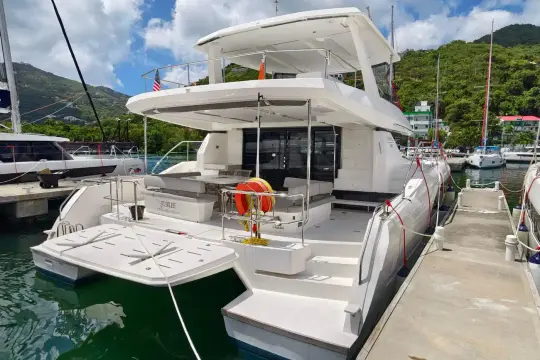
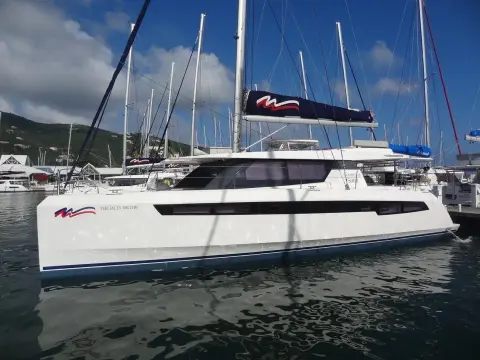
The Lagoon 450F is one of Lagoon’s most successful and sought‑after models—beloved by owners and charter fleets for reliability, ease of handling, and unmatched comfort in its class. The forward cockpit is a signature Lagoon feature. It gives you a cool, shaded space in the afternoon sun—while the aft cockpit becomes your dining and social hub. Buyers love that it creates “separate lifestyle zones” on board. With its powerful sail plan, balanced design, and lightweight infused construction, the 450F delivers solid cruising performance—even in light conditions—making it ideal for island hopping or long‑range voyaging. Twin engines, excellent helm visibility, and smart control line routing to the flybridge make single‑ or short‑handed operation surprisingly easy for a 45‑foot cat. This is a major reason the 450F is such a popular owner‑operator boat.
Construction
Polyester and high quality anti osmotic resin
Hull and deck laminated by infusion
Balsa core hull, solid laminate under water line, white gel coat
Balsa core bridge deck and deck
Solid laminate inner liners and deck
Laminated marine plywood bulkheads
Deck
Storage locker on aft cockpit portside
Big storage locker
Access to the windlass and chain locker by a vertical panel
Deck light on mast
Locker on starboard side (genset as an option)
Sun pad
Settee
Hardware
8 mooring cleats
1 winch size 60 on starboard side of helm for mainsail halyard and reefing lines and genoa
1 winch, size 50, on port side for genoa halyard, spi (option), topping lift
1 winch, size 60, for genoa on port side
1 winch, size 50, for main sheet, traveller and furler
Vertical axe windlass 12V 1700W in anchor locker, with 12 mm gypsy
Trampoline with knot-less nylon netting
External stern pulpits
Inboard stern pulpits including on portside flagpole fittings and buoy support
Composite forward longitudinal beam with recessed chain run and mooring cleat
Aluminum crossbeam with furler genoa chain plate, anchor roller and navigation lights
Mainsheet traveler track and ball-bearing car
2 genoa tracks with genoa car and stopper
Cockpit
Large cockpit usable as deck salon, protected by fixed composite bimini with recessed cockpit lighting
U-shape foredeck seating area with technical generator locker on the front
Large storage locker with possibility to install extra (fridge, icemaker, etc ...)
Synthetic resin countertop
Sliding window between cockpit and galley
Direct access from cockpit to helm station on starboard side
Lazy boy on starboard side with storage locker
Bin with upper access and front door
Storage locker with top access (70 liters / 18 gallon US) with drainage
Aeration hatch - Opening roof on the fly for cockpit aeration
Storage for 2 gas tanks on starboard side of the cockpit
Built-in storage area for cockpit table in bimini ceiling
Polyester non-streaming toe rail on the cockpit sides
Interior Salon
Large main salon with panoramic view - standing headroom approx: 2,05 m / 6'9"
Steel pillar with fabric cover
Varnished coffee table that can be swapped with the large cockpit table
Seating for 5 / 6 people
Storage compartments under bench seats
Locking aluminium sliding cockpit door with open/closed positions
2 opening hatches on forward windows
Curtains on forward salon windows
Aft Cabins
Queen-size berth (2,04m / 6'7" x 1,60m / 5'2" at widest point)
Semi-island berth
1 drawer under berths
1 hanging locker
1 low shelf
Shoes storage in the floor
Ceiling led spotlight
2 reading lights per berth
2 bed tables with storage
1 opening deck hatch
1 opening port hole
1 large hull window in plexiglass
1 opening escape hatch
Curtains on portholes, hatches and fixed one-way windows
Forward Cabins
Transformable double berth or 2 simple berths Double berth version 2.04 m x 1.63 m x 1.16 on the floor/ 6'7" x 5'3" x 3'8" on the floor
2 simple berths version 2.06 m x 0.69 m x 0.58 m on the floor/ 6'75" x 2'26" x 1'9" on the floor
2 drawers under berths
2 space storages
1 bookshelf
1 bed table with storage and shoes storage
Hanging lockers and shelves
LED ceiling lights
2 reading lights per berth
1 opening deck hatch
1 opening port hole
1 large hull window
Curtains on portholes, hatches and fixed one-way windows
1 mirror
3 lockers storage under the berth
Heads
Molded GRP units with white laminate walls - standing headroom 2,04m / 6'9"
Washbasin with mixer tap/ shower
Full-size marine toilet
1 holding tank with gravity drain/deck pump out in the aft port head
Mirror
Storage locker and 2 mirror doors
Ceiling lights and spotlights over the mirror
Forward heads access from cabin
Synthetic resin countertop
Separated shower
Shower grating
1 opening deck hatch
Technical access under washbasin
Galley
Galley in main salon to starboard with direct access to cockpit through sliding window Synthetic resin countertop
Double stainless steel sink with chrome-plated mixer tap hot and cold water Integrated dish drainage area.
Cutlery drawer Storage under sink
3 burner stove I oven with grill stainless steel 12V fridge 130L / 34 US Gallons, front loading
2nd 12V Fridge 130L / 34 US Gallons - transformable in freezer (optional) 100 I/ 26 US gallons
Electrical
Main 12V electrical panel starboard side of salon next to companionway with wood protection LED lights
Ammeter, voltmeter, circuit breakers, back lighting, water gauge, 12V outlet, fuel gauge
2 engine start batteries: 12 v- 110 Amp
3 house batteries: 12 v-140 Amp
Flybridge
Twin deck access stairways from deck
Large bench seat for 6 people
Ergonomically-designed helm station with leathered wheel with brake, engine throttles, engine panels, hour meters, compass, large instrument console for electronic displays, cup holders, rope storage
Protection cover for helm position
Space storage around lateral staircases of the flybridge
Sun pad place in front of the helm station
Sails
1 dacron full roach full batten mainsail
1 furling genoa with UV protection
Standing Rigging
Aluminum mast with mainsail track and ball-bearing
Double pushing spreader rig
1 aluminum boom
2 shrouds with chafe guards
2 lower shrouds
1 forestay with furler for genoa
2 mainsail lazy-jacks for battened main sail
Running Rigging
1 double-purchase spectra mainsail halyard
1 spectra genoa halyard
1 mainsail sheet pre-stretched
2 genoa sheets pre-stretched
3 mainsail reefing lines pre-stretched
1 genoa furling line pre-stretched
2 mainsail traveller car control lines pre-stretched